Located within the beautiful community of Dover Shores, this move-in ready 4-bedroom, 3-bathroom pool home is ready to welcome a new family! This non-HOA community is conveniently located near numerous shopping, dining, and entertainment options, making it the perfect space for the individual or family on-the-go! Mature landscaping, two-car garage, and NEW ROOF (2022) greet you upon approach. Walk through the front door into a spacious, open floorplan that is perfect for entertaining and family gatherings. Beautiful wood flooring runs through the updated kitchen and dining area. The kitchen boasts solid-wood cabinetry with molding, granite countertops, tile backsplash, stainless appliances, and a breakfast bar. A formal living area is located adjacent to the kitchen and opens into a spacious family room, complete with an electric fireplace and French door access to the patio, making indoor/outdoor living a breeze. The home has a split floorplan with the master suite being off the left side of the home and the secondary bedrooms and bathrooms on the right side. The huge master suite offers great built-in shelves, French door access to a back deck, walk-in closets, and en-suite bathroom, complete with single-sink vanity, large, tile shower, and patio access. All three secondary bedrooms are good size with tons of natural lighting streaming through the large windows and ceiling fans. One of the bedrooms doubles as a second master bedroom with an en-suite bathroom. This bathroom boasts a single-sink vanity and large shower, while the secondary bathroom is complete with oversized, single-sink vanity and shower. Out back, a large pool deck offers the perfect space for spending those hot Florida days! A covered area is located at the front and opens to a screened pool and spa. An extra, open deck space is located off the left side, right outside the master suite. The yard is fully fenced and provides the perfect space for letting your pets and little ones run around without worry! Notable upgrades: kitchen and bathrooms, AC (2020), Water Heater (2022), Pool Filter (2023), Electrical (2012). Don't miss out on your chance to call this beautiful home your own!
Sold for $489,000
$489,000
911 Marabon Ave, Orlando, FL 32806
4beds
2,081sqft
Single Family Residence
Built in 1959
0.29 Acres Lot
$560,700 Zestimate®
$235/sqft
$3,317 Estimated rent
Home value
$560,700
$521,000 - $600,000
$3,317/mo
Zestimate® history
Owner options
List your home for rent
$3,317/mo
Rent Zestimate®
Find your next renter with Zillow Rental Manager. Plus, with online applications, you can quickly screen prospective tenants – for free.
$3,317/mo
Rent Zestimate®
Refinance and save
$3,546/mo
Est. payment
Refinancing to a lower rate could help reduce your monthly payments and save thousands over the life of the loan.
$3,546/mo
Est. payment
Explore your selling options
Work with a Zillow partner agent
Leverage their expertise and Zillow's premium Showcase listings to get your home seen by more buyers.
Get startedList with your own agent
Get your home in front of millions of buyers by listing it on Zillow.
Learn how to do itSell it yourself
Take full control of how buyers see your home on Zillow by listing For Sale by Owner (FSBO).
List your homeWhat's special
Screened poolElectric fireplaceLarge windowsLarge pool deckPatio accessCovered areaNew roof
Zillow last checked:
Listing updated:
Listed by:
Jean Scott 407-759-5320,
KELLER WILLIAMS ADVANTAGE REALTY 407-977-7600,
Rachel Gregory 407-559-5995,
KELLER WILLIAMS ADVANTAGE REALTY
Bought with:
Raphael Lopez, 3260130
THE REAL ESTATE SHOPPE
Source: Stellar MLS,MLS#: O6146916 Originating MLS: Orlando Regional
Originating MLS: Orlando Regional
Facts & features
Interior
Bedrooms & bathrooms
- Bedrooms: 4
- Bathrooms: 3
- Full bathrooms: 3
Primary bedroom
- Level: First
- Dimensions: 18x15
Bedroom 2
- Level: First
- Dimensions: 12x11
Bedroom 3
- Level: First
- Dimensions: 12x11
Bedroom 4
- Level: First
- Dimensions: 13x12
Dinette
- Level: First
- Dimensions: 10x8
Dining room
- Level: First
- Dimensions: 10x9
Family room
- Level: First
- Dimensions: 23x11
Kitchen
- Level: First
- Dimensions: 11x10
Living room
- Level: First
- Dimensions: 12x10
Heating
- Central, Electric
Cooling
- Central Air
Appliances
- Included: Dishwasher, Disposal, Dryer, Electric Water Heater, Microwave, Range, Refrigerator, Washer
- Laundry: In Garage
Features
- Ceiling Fan(s), Living Room/Dining Room Combo, Open Floorplan, Split Bedroom, Stone Counters, Thermostat, Walk-In Closet(s)
- Flooring: Carpet, Tile
- Doors: French Doors
- Windows: Drapes, Window Treatments
- Has fireplace: Yes
- Fireplace features: Family Room
Interior area
- Total structure area: 2,673
- Total interior livable area: 2,081 sqft
Property
Parking
- Total spaces: 2
- Parking features: Garage - Attached
- Attached garage spaces: 2
Features
- Levels: One
- Stories: 1
- Patio & porch: Covered, Patio, Screened
- Exterior features: Lighting, Rain Gutters
- Has private pool: Yes
- Pool features: In Ground, Lighting, Screen Enclosure
- Has spa: Yes
- Spa features: In Ground
Lot
- Size: 0.29 Acres
- Residential vegetation: Mature Landscaping
Details
- Parcel number: 322230216803040
- Zoning: R-1A/AN
- Special conditions: None
Construction
Type & style
- Home type: SingleFamily
- Property subtype: Single Family Residence
Materials
- Block, Brick
- Foundation: Slab
- Roof: Shingle
Condition
- New construction: No
- Year built: 1959
Utilities & green energy
- Sewer: Public Sewer
- Water: Public
- Utilities for property: BB/HS Internet Available, Cable Available
Community & HOA
Community
- Pet fee: $0 monthly
- Subdivision: DOVER SHORES
HOA
- Has HOA: No
Location
- Region: Orlando
Financial & listing details
- Price per square foot: $235/sqft
- Tax assessed value: $439,765
- Annual tax amount: $2,332
- Date on market: 10/5/2023
- Cumulative days on market: 48 days
- Listing terms: Cash,Conventional,FHA
- Ownership: Fee Simple
- Total actual rent: 0
- Road surface type: Paved, Asphalt
Price history
| Date | Event | Price |
|---|---|---|
| 12/12/2023 | Sold | $489,000+0.8%$235/sqft |
Source:  Stellar MLS #O6146916 Report a problem Stellar MLS #O6146916 Report a problem | ||
| 11/24/2023 | Pending sale | $485,000$233/sqft |
Source: Stellar MLS #O6146916 Report a problem | ||
| 11/23/2023 | Listing removed | -- |
Source: Stellar MLS #O6146916 Report a problem | ||
| 11/3/2023 | Price change | $485,000-3%$233/sqft |
Source: Stellar MLS #O6146916 Report a problem | ||
| 10/17/2023 | Price change | $500,000-2.9%$240/sqft |
Source: Stellar MLS #O6146916 Report a problem | ||
| 10/5/2023 | Listed for sale | $515,000$247/sqft |
Source: Stellar MLS #O6146916 Report a problem | ||
Public tax history
| Year | Property taxes | Tax assessment |
|---|---|---|
| 2024 | $5,294 +119.4% | $322,364 +92.9% |
| 2023 | $2,413 +3.4% | $167,097 +3% |
| 2022 | $2,333 +2% | $162,230 +3% |
| 2021 | $2,286 +1% | $157,505 +1.4% |
| 2020 | $2,263 +1.4% | $155,330 +2.3% |
| 2019 | $2,231 +1.3% | $151,838 +1.9% |
| 2018 | $2,203 | $149,007 -14.8% |
| 2017 | $2,203 +4.8% | $174,819 +7.6% |
| 2016 | $2,101 +0.8% | $162,396 +4.9% |
| 2015 | $2,085 -1.7% | $154,771 +11.9% |
| 2014 | $2,122 +7% | $138,348 +2.1% |
| 2013 | $1,984 -3.7% | $135,481 -3% |
| 2012 | $2,060 +3.5% | $139,719 -1.6% |
| 2011 | $1,990 +5.4% | $142,007 -8.1% |
| 2010 | $1,888 | $154,454 -15.8% |
| 2009 | -- | $183,451 -9% |
| 2008 | $1,743 -6.3% | $201,659 -12.9% |
| 2007 | $1,859 -4.9% | $231,541 -4.5% |
| 2006 | $1,955 +0.6% | $242,357 +28.4% |
| 2005 | $1,943 +5.8% | $188,765 +19.7% |
| 2004 | $1,837 +1.6% | $157,643 +7.7% |
| 2003 | $1,807 +3% | $146,322 +10.5% |
| 2002 | $1,754 -0.7% | $132,371 +10.9% |
| 2001 | $1,766 +1.2% | $119,389 +10% |
| 2000 | $1,745 | $108,571 |
Find assessor info on the county website
Neighborhood: Dover Shores West
Nearby homes
- $415,0003 bd2 ba1.4k sqft1001 Marabon Ave, Orlando, FL 32806Off Market
- $509,0003 bd2 ba1.5k sqft909 Marabon Ave, Orlando, FL 32806For Sale
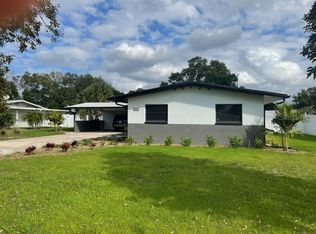
- $539,8005 bd3 ba2.5k sqft905 Marabon Ave, Orlando, FL 32806Off Market
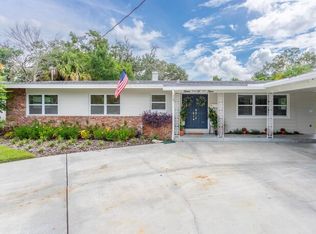
- $474,100-- bd-- ba-- sqft1005 Marabon Ave, Orlando, FL 32806Off Market
- $427,0003 bd2 ba1.9k sqft1005 Marabon Ave, Orlando, FL 32806Sold
- $8504 bd3 ba2.5k sqft4401 Foreland Pl, Orlando, FL 32812For Rent
- $433,6004 bd2 ba1.8k sqft4400 Foreland Pl, Orlando, FL 32812Off Market
- $453,5004 bd2 ba1.8k sqft901 Marabon Ave, Orlando, FL 32806Off Market
Nearby schools
GreatSchools rating
- 7/10Lake Como Elementary SchoolGrades: PK-8Distance: 1.2 mi
- 6/10William R Boone High SchoolGrades: 9-12Distance: 2.2 mi
Schools provided by the listing agent
- Elementary: Lake Como Elem
- Middle: Lake Como School K-8
- High: Boone High
Source: Stellar MLS. This data may not be complete. We recommend contacting the local school district to confirm school assignments for this home.
Get a cash offer in 3 minutes
Find out how much your home could sell for in as little as 3 minutes with a no-obligation cash offer.
Estimated market value
$560,700
Get a cash offer in 3 minutes
Find out how much your home could sell for in as little as 3 minutes with a no-obligation cash offer.
Estimated market value
$560,700
- Florida
- Orange County
- Orlando
- 32806
- Dover Shores West
- 911 Marabon Ave
Nearby cities
Nearby neighborhoods
Nearby zip codes
Other Orlando Topics
