One or more photo(s) has been virtually staged. OASIS MEETS ELEGANCE! This extraordinary pool property combines elegant indoor living with an outdoor oasis, all in a tranquil setting that’s perfect for relaxation and entertaining. Nestled on a large lot backing up to a serene nature preserve, this meticulously crafted property boasts a spacious shed, chicken coop, and an expansive wraparound lanai featuring a stunning outdoor kitchen with granite countertops, grill, sink, and mini refrigerator. Relax by the crystal blue pool with its soothing overflow fountain, surrounded by picturesque scenery. Step inside from the charming covered front porch into the welcome nook and spacious main living room, adorned with elegant beams, an accent wall with backsplash, ceiling fan, a cozy electric fireplace, and charming French doors leading to the back patio. The gourmet kitchen is a chef’s delight, offering ample cabinetry, granite countertops, a sleek stove hood and range, and a quaint sink window with views of the front lawn. The master suite and second bedroom both enjoy direct lanai access via sliding door. The home is enhanced with crown molding and 5 1/4-inch baseboards throughout, adding a touch of sophistication. A long hallway off the garage leads to a private in-law suite, complete with one bedroom, one bathroom, and direct lanai access—perfect for guests or extended family. The double car garage itself is a standout, featuring speckled flooring, a utility sink, ample cabinet space, and a retractable sliding screen door. Situated in an established neighborhood, this home is conveniently located close to restaurants, shopping, popular travel routes, area attractions, beaches, NEO City and the Orlando International Airport. Don’t miss the opportunity to own a piece of paradise where every detail is designed for your utmost comfort and convenience. All measurements are approximate and to be independently verified by buyer.
Sold for $405,000
$405,000
911 MENDOZA LANE, KISSIMMEE, FL 34758
4beds
1,812sqft
Single Family Residence
Built in 1988
0.68 Acres Lot
$394,600 Zestimate®
$224/sqft
$2,484 Estimated rent
Home value
$394,600
$359,000 - $434,000
$2,484/mo
Zestimate® history
Owner options
List your home for rent
$2,484/mo
Rent Zestimate®
Find your next renter with Zillow Rental Manager. Plus, with online applications, you can quickly screen prospective tenants – for free.
$2,484/mo
Rent Zestimate®
Refinance and save
$2,760/mo
Est. payment
Refinancing to a lower rate could help reduce your monthly payments and save thousands over the life of the loan.
$2,760/mo
Est. payment
Explore your selling options
Work with a Zillow partner agent
Leverage their expertise and Zillow's premium Showcase listings to get your home seen by more buyers.
Get startedList with your own agent
Get your home in front of millions of buyers by listing it on Zillow.
Learn how to do itSell it yourself
Take full control of how buyers see your home on Zillow by listing For Sale by Owner (FSBO).
List your homeWhat's special
Chicken coopCozy electric fireplacePrivate in-law suiteGranite countertopsLarge lotExpansive wraparound lanaiStunning outdoor kitchen
Zillow last checked:
Listing updated:
Listed by:
Amanda Mohen 407-433-7455,
EAST PARK REALTY LLC 321-624-5780
Bought with:
Melissa Ramirez, 3451606
BHHS FLORIDA PROPERTIES GROUP
Source: Stellar MLS,MLS#: S5128518 Originating MLS: Osceola
Originating MLS: Osceola
Facts & features
Interior
Bedrooms & bathrooms
- Bedrooms: 4
- Bathrooms: 3
- Full bathrooms: 3
Rooms
- Room types: Living Room
Primary bedroom
- Features: Built-in Closet
- Level: First
- Area: 192 Square Feet
- Dimensions: 12x16
Bedroom 2
- Features: Built-in Closet
- Level: First
- Area: 192 Square Feet
- Dimensions: 12x16
Bedroom 3
- Features: Built-in Closet
- Level: First
- Area: 132 Square Feet
- Dimensions: 12x11
Bedroom 4
- Features: Built-in Closet
- Level: First
- Area: 128 Square Feet
- Dimensions: 8x16
Primary bathroom
- Level: First
- Area: 40 Square Feet
- Dimensions: 8x5
Bathroom 2
- Level: First
- Area: 40 Square Feet
- Dimensions: 8x5
Bathroom 3
- Level: First
- Area: 21 Square Feet
- Dimensions: 3x7
Balcony porch lanai
- Level: First
- Area: 400 Square Feet
- Dimensions: 40x10
Balcony porch lanai
- Level: First
- Area: 328 Square Feet
- Dimensions: 8x41
Family room
- Level: First
- Area: 84 Square Feet
- Dimensions: 12x7
Foyer
- Features: Built-in Closet
- Level: First
- Area: 30 Square Feet
- Dimensions: 5x6
Kitchen
- Level: First
- Area: 130 Square Feet
- Dimensions: 13x10
Living room
- Level: First
- Area: 440 Square Feet
- Dimensions: 22x20
Heating
- Central, Electric
Cooling
- Central Air
Appliances
- Included: Oven, Cooktop, Dishwasher, Disposal, Dryer, Exhaust Fan, Freezer, Ice Maker, Microwave, Range, Range Hood, Refrigerator, Tankless Water Heater, Washer
- Laundry: Electric Dryer Hookup, In Garage
Features
- Ceiling Fan(s), Crown Molding, Eating Space In Kitchen, High Ceilings, Open Floorplan, Stone Counters, Thermostat, Vaulted Ceiling(s), Walk-In Closet(s), In-Law Floorplan
- Flooring: Ceramic Tile, Tile
- Doors: French Doors, Outdoor Grill, Outdoor Kitchen, Sliding Doors
- Windows: Blinds, Window Treatments, Hurricane Shutters
- Has fireplace: Yes
- Fireplace features: Electric, Living Room
Interior area
- Total structure area: 2,940
- Total interior livable area: 1,812 sqft
Property
Parking
- Total spaces: 2
- Parking features: Driveway, Garage Door Opener
- Attached garage spaces: 2
- Has uncovered spaces: Yes
- Details: Garage Dimensions: 19X19
Features
- Levels: One
- Stories: 1
- Patio & porch: Covered, Deck, Enclosed, Front Porch, Patio, Porch, Rear Porch, Screened, Side Porch, Wrap Around
- Exterior features: Garden, Irrigation System, Lighting, Outdoor Grill, Outdoor Kitchen, Private Mailbox, Rain Gutters
- Has private pool: Yes
- Pool features: Heated, In Ground
- Has view: Yes
- View description: Trees/Woods
Lot
- Size: 0.68 Acres
- Dimensions: 201 x 41 x 198 x 231
- Features: Cul-De-Sac, FloodZone, In County, Landscaped, Level, Near Golf Course, Near Public Transit, Oversized Lot
- Residential vegetation: Mature Landscaping, Oak Trees, Trees/Landscaped, Wooded
Details
- Additional structures: Other, Shed(s)
- Parcel number: 252628612015860040
- Zoning: OPUD
- Special conditions: None
Construction
Type & style
- Home type: SingleFamily
- Property subtype: Single Family Residence
Materials
- Stone, Stucco
- Foundation: Slab
- Roof: Shingle
Condition
- Completed
- New construction: No
- Year built: 1988
Utilities & green energy
- Sewer: None
- Water: Public
- Utilities for property: BB/HS Internet Available, Cable Available, Propane, Public, Sewer Connected, Underground Utilities
Community & HOA
Community
- Features: Clubhouse, Deed Restrictions, Fitness Center, Park, Playground, Pool
- Security: Closed Circuit Camera(s), Security Lights, Security System, Security System Owned, Smoke Detector(s)
- Pet fee: $0 monthly
- Subdivision: POINCIANA VILLAGE 1 NBHD 3 EAST
HOA
- Has HOA: Yes
- Amenities included: Cable TV, Other
- Services included: Cable TV, Internet
- HOA fee: $90 monthly
- HOA name: TRISH MOORE
Location
- Region: Kissimmee
Financial & listing details
- Price per square foot: $224/sqft
- Tax assessed value: $241,400
- Annual tax amount: $3,706
- Date on market: 6/6/2025
- Cumulative days on market: 13 days
- Listing terms: Cash,Conventional,FHA,VA Loan
- Ownership: Fee Simple
- Total actual rent: 0
- Road surface type: Paved, Asphalt
Price history
| Date | Event | Price |
|---|---|---|
| 11/13/2025 | Sold | $405,000-2.4%$224/sqft |
Source:  Stellar MLS #S5128518 Report a problem Stellar MLS #S5128518 Report a problem | ||
| 10/11/2025 | Pending sale | $415,000$229/sqft |
Source: Stellar MLS #S5128518 Report a problem | ||
| 10/3/2025 | Listed for sale | $415,000+2.5%$229/sqft |
Source: Stellar MLS #S5128518 Report a problem | ||
| 8/16/2025 | Listing removed | $405,000$224/sqft |
Source: Stellar MLS #S5128518 Report a problem | ||
| 6/13/2025 | Pending sale | $405,000$224/sqft |
Source: Stellar MLS #S5128518 Report a problem | ||
| 6/6/2025 | Listed for sale | $405,000+350%$224/sqft |
Source: Stellar MLS #S5128518 Report a problem | ||
| 2/19/2015 | Sold | $90,000$50/sqft |
Source: Public Record Report a problem | ||
Public tax history
| Year | Property taxes | Tax assessment |
|---|---|---|
| 2025 | $3,980 +7.4% | $241,400 +0.2% |
| 2024 | $3,706 +3.4% | $241,000 -0.9% |
| 2023 | $3,584 +11.2% | $243,100 +14.5% |
| 2022 | $3,224 +11.8% | $212,300 +28.6% |
| 2021 | $2,885 +9.1% | $165,100 +12.1% |
| 2020 | $2,644 +6.3% | $147,300 +7% |
| 2019 | $2,487 | $137,600 +12.1% |
| 2018 | $2,487 +11.2% | $122,700 +13.2% |
| 2017 | $2,237 +7.1% | $108,400 +3.3% |
| 2016 | $2,088 +2% | $104,900 +52.5% |
| 2015 | $2,047 +116.2% | $68,804 +0.8% |
| 2014 | $947 | $68,258 +1.5% |
| 2013 | -- | $67,250 +1.7% |
| 2012 | -- | $66,126 +3% |
| 2011 | -- | $64,200 -2.4% |
| 2010 | -- | $65,800 -21.5% |
| 2009 | -- | $83,800 -47.2% |
| 2008 | -- | $158,600 -30.9% |
| 2007 | -- | $229,500 +17.9% |
| 2006 | -- | $194,600 +54.8% |
| 2005 | -- | $125,700 +21.8% |
| 2004 | -- | $103,200 |
| 2003 | -- | $103,200 +4.1% |
| 2002 | $1,210 +2.2% | $99,131 +1.6% |
| 2001 | $1,184 +1.8% | $97,570 +3% |
| 2000 | $1,163 | $94,728 |
Find assessor info on the county website
Neighborhood: 34758
Nearby homes
- $309,2003 bd2 ba2k sqft909 Mendoza Ln, Kissimmee, FL 34758Off Market
- $361,8004 bd2 ba2k sqft907 Mendoza Ln, Kissimmee, FL 34758Off Market
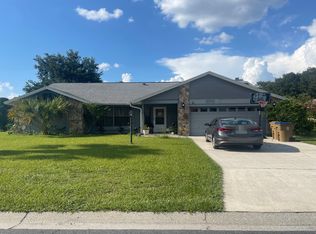
- $347,2003 bd2 ba2.1k sqft912 Mendoza Ln, Kissimmee, FL 34758Off Market

- $391,1004 bd2 ba2.6k sqft910 Mendoza Ln, Kissimmee, FL 34758Off Market
- $249,1003 bd2 ba1.4k sqft905 Mendoza Ln, Kissimmee, FL 34758Off Market
- $316,5003 bd2 ba1.8k sqft908 Mendoza Ln, Kissimmee, FL 34758Off Market
- $342,0003 bd2 ba2k sqft202 Fermo Way, Kissimmee, FL 34758Off Market
- $400,0003 bd2 ba2.1k sqft906 Mendoza Ln, Kissimmee, FL 34758Pending
Nearby schools
GreatSchools rating
- 3/10Koa Elementary SchoolGrades: PK-5Distance: 2.4 mi
- 4/10Discovery Intermediate SchoolGrades: 6-8Distance: 3.3 mi
- 4/10Poinciana High SchoolGrades: 9-12Distance: 6.2 mi
Get a cash offer in 3 minutes
Find out how much your home could sell for in as little as 3 minutes with a no-obligation cash offer.
Estimated market value
$394,600
Get a cash offer in 3 minutes
Find out how much your home could sell for in as little as 3 minutes with a no-obligation cash offer.
Estimated market value
$394,600
- Florida
- Osceola County
- Poinciana
- 34758
- 911 MENDOZA LANE
Nearby cities
Nearby zip codes
Other Poinciana Topics
