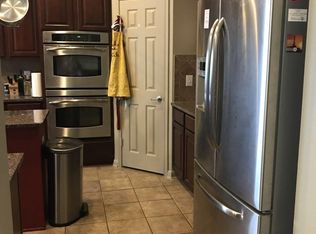
****$10k BUYER CONCESSION****This beautiful, north facing, 1-story Ryland home is located in the established GATED community of Echo Canyon in Stone Oak! With 3BRs/2.5 Baths/a 2-Car garage, it sits on a .166-acre lot with mature trees. From high ceilings to beautiful wood laminate flooring, it offers multiple upgrades & appealing features. The private, rear located owner's retreat is complimented by a sizable bath with a separate tub/shower, dual vanity & a generous-sized closet completes the suite! Offering a split layout, the extensive office is located at the front of the home, separate from living. The spacious living area sports a gas, bricked fireplace and JBL surround sound speakers, perfect for movie nights OR entertaining. Directly adjacent from the living area is the ample kitchen & large dining area. Not formal diners??, then use this space as a second living/sitting area! The gorgeous kitchen has loads of granite countertop space, a grand island, underlit cabinets, a deep pantry & the plentiful storage is perfect for foodies! The vast breakfast area overlooks the beautifully manicured and treed backyard with a *** TEXAS SIZED COVERED patio,***a SHE-SHED/MANCAVE with electricity, climate control, R30 insulation, & shingled roof!!***TREX DECK***GUTTERS***IN-GROUND SPRINKLER SYSTEM*** The 2 car-garage has hanging STORAGE RACKS, a whole-house Jon Wayne water softener & easy access utility shut off valve! Neighborhood amenities are located less than 1/2 block away and the Elementary & Middle Schools are within walking distance!! Minutes from shopping, dining, entertainment, medical & much more!!
Sold
Price Unknown
911 MESA LOOP, San Antonio, TX 78258
3beds
2,335sqft
Single Family Residence
Built in 2004
7,230 Square Feet Lot
$425,300 Zestimate®
$--/sqft
$2,432 Estimated rent
Home value
$425,300
$404,000 - $447,000
$2,432/mo
Zestimate® history
Owner options
List your home for rent
$2,432/mo
Rent Zestimate®
Find your next renter with Zillow Rental Manager. Plus, with online applications, you can quickly screen prospective tenants – for free.
$2,432/mo
Rent Zestimate®
Refinance and save
$950/mo
Est. payment
Refinancing to a lower rate could help reduce your monthly payments and save thousands over the life of the loan.
$950/mo
Est. payment
Explore your selling options
Work with a Zillow partner agent
Leverage their expertise and Zillow's premium Showcase listings to get your home seen by more buyers.
Get startedList with your own agent
Get your home in front of millions of buyers by listing it on Zillow.
Learn how to do itSell it yourself
Take full control of how buyers see your home on Zillow by listing For Sale by Owner (FSBO).
List your homeWhat's special
High ceilingsGenerous-sized closetDual vanitySizable bathExtensive officeMinutes from shoppingNorth facing
Zillow last checked:
Listing updated:
Listed by:
Kim Nail TREC #639658 (210) 771-8215,
JB Goodwin, REALTORS
Source: LERA MLS,MLS#: 1715481
Facts & features
Interior
Bedrooms & bathrooms
- Bedrooms: 3
- Bathrooms: 3
- Full bathrooms: 2
- 1/2 bathrooms: 1
Primary bedroom
- Area: 255
- Dimensions: 17 x 15
Bedroom 2
- Area: 121
- Dimensions: 11 x 11
Bedroom 3
- Area: 121
- Dimensions: 11 x 11
Primary bathroom
- Features: Tub/Shower Separate, Double Vanity, Soaking Tub
- Area: 108
- Dimensions: 12 x 9
Dining room
- Area: 154
- Dimensions: 11 x 14
Kitchen
- Area: 182
- Dimensions: 13 x 14
Living room
- Area: 486
- Dimensions: 18 x 27
Office
- Area: 132
- Dimensions: 11 x 12
Heating
- Central, Natural Gas
Cooling
- Ceiling Fan(s), Central Air
Appliances
- Included: Microwave, Range, Disposal, Dishwasher
- Laundry: Main Level, Laundry Room, Washer Hookup, Dryer Connection
Features
- One Living Area, Separate Dining Room, Two Eating Areas, Kitchen Island, Study/Library, Atrium, Utility Room Inside, High Ceilings, Open Floorplan, High Speed Internet, All Bedrooms Downstairs, Walk-In Closet(s), Master Downstairs, Ceiling Fan(s), Chandelier
- Flooring: Carpet, Ceramic Tile, Laminate
- Doors: Storm Door(s)
- Has basement: No
- Attic: Pull Down Storage,Pull Down Stairs
- Number of fireplaces: 1
- Fireplace features: Living Room
Interior area
- Total interior livable area: 2,335 sqft
Property
Parking
- Total spaces: 2
- Parking features: Two Car Garage
- Garage spaces: 2
Features
- Levels: One
- Stories: 1
- Patio & porch: Patio, Covered
- Exterior features: Sprinkler System, Rain Gutters, Other
- Pool features: None, Community
- Fencing: Privacy
Lot
- Size: 7,230 Square Feet
- Features: Level, Curbs, Street Gutters, Sidewalks, Streetlights
- Residential vegetation: Mature Trees
Details
- Additional structures: Shed(s), Detached Quarters
- Parcel number: 192260011160
Construction
Type & style
- Home type: SingleFamily
- Architectural style: Traditional
- Property subtype: Single Family Residence
Materials
- Brick, 3 Sides Masonry, Fiber Cement
- Foundation: Slab
- Roof: Composition
Condition
- Pre-Owned
- New construction: No
- Year built: 2004
Details
- Builder name: Ryland
Utilities & green energy
- Electric: CPS
- Gas: CPS
- Sewer: CITY, Sewer System
- Water: SAWS, Water System
- Utilities for property: Cable Available
Green energy
- Water conservation: Water-Smart Landscaping
Community & HOA
Community
- Features: Tennis Court(s), Playground, Sports Court, Cluster Mail Box, School Bus
- Security: Controlled Access
- Subdivision: Echo Canyon
HOA
- Has HOA: Yes
- HOA fee: $950 annually
- HOA name: MESA GRANDE HOME OWNERS ASSN
- Second HOA name: Stone Oak POA
- Additional fee info: HOA Fee 2: $116.00 Annually
Location
- Region: San Antonio
Financial & listing details
- Tax assessed value: $417,090
- Annual tax amount: $10,395
- Date on market: 9/11/2025
- Cumulative days on market: 43 days
- Listing terms: Conventional,FHA,VA Loan,TX Vet,Cash
- Road surface type: Paved
Price history
| Date | Event | Price |
|---|---|---|
| 11/3/2023 | Sold | -- |
Source:  LERA MLS #1715481 Report a problem LERA MLS #1715481 Report a problem | ||
| 10/13/2023 | Pending sale | $425,000$182/sqft |
Source: LERA MLS #1715481 Report a problem | ||
| 10/8/2023 | Contingent | $425,000$182/sqft |
Source: LERA MLS #1715481 Report a problem | ||
| 10/7/2023 | Price change | $425,000-0.9%$182/sqft |
Source: LERA MLS #1715481 Report a problem | ||
| 9/28/2023 | Price change | $429,000-0.9%$184/sqft |
Source: LERA MLS #1715481 Report a problem | ||
| 8/31/2023 | Listed for sale | $432,900$185/sqft |
Source: LERA MLS #1715481 Report a problem | ||
| 3/30/2006 | Sold | -- |
Source: LERA MLS #44006_577661 Report a problem | ||
Public tax history
| Year | Property taxes | Tax assessment |
|---|---|---|
| 2025 | $7,139 -5.6% | $417,090 +0.3% |
| 2024 | $7,564 +110% | $415,880 +14.5% |
| 2023 | $3,601 -30.4% | $363,206 +10% |
| 2022 | $5,175 +2.1% | $330,187 +10% |
| 2021 | $5,069 | $300,170 +9.2% |
| 2020 | $5,069 +0.4% | $274,840 +2.4% |
| 2019 | $5,051 | $268,520 +3.2% |
| 2018 | $5,051 +0.6% | $260,080 +3.4% |
| 2017 | $5,019 +0.3% | $251,500 +3.1% |
| 2016 | $5,003 -13.2% | $243,970 +4.9% |
| 2015 | $5,767 | $232,550 +7.4% |
| 2014 | $5,767 | $216,540 +8.4% |
| 2013 | -- | $199,730 +3.1% |
| 2012 | -- | $193,710 -1.5% |
| 2011 | -- | $196,580 +7.6% |
| 2010 | -- | $182,680 +0.3% |
| 2009 | -- | $182,150 -14.7% |
| 2008 | -- | $213,600 +0.1% |
| 2007 | -- | $213,400 +4.7% |
| 2006 | -- | $203,900 +2.8% |
| 2005 | -- | $198,260 |
Find assessor info on the county website
Neighborhood: Stone Oak
Nearby homes
- $--3 bd2 ba2.2k sqft907 Mesa Loop, San Antonio, TX 78258Sold

- $477,2004 bd4 ba3k sqft915 Mesa Loop, San Antonio, TX 78258Off Market
- $462,6004 bd3 ba3k sqft903 Mesa Loop, San Antonio, TX 78258Off Market
- $456,4004 bd3 ba2.8k sqft919 Mesa Loop, San Antonio, TX 78258Off Market
- $486,8005 bd3 ba3.5k sqft207 Verde Rdg, San Antonio, TX 78258Off Market
- $423,5004 bd2 ba2.7k sqft203 Verde Rdg, San Antonio, TX 78258Off Market
- $424,8004 bd3 ba3k sqft211 Verde Rdg, San Antonio, TX 78258Off Market
- $424,6004 bd3 ba3.1k sqft22339 Mesa Knl, San Antonio, TX 78258Off Market
Nearby schools
GreatSchools rating
- 8/10Hardy Oak Elementary SchoolGrades: PK-5Distance: 0.4 mi
- 10/10Lopez Middle SchoolGrades: 6-8Distance: 0.5 mi
- 8/10Reagan High SchoolGrades: 9-12Distance: 2.1 mi
Schools provided by the listing agent
- Elementary: Hardy Oak
- Middle: Lopez
- District: North East I.S.D.
Source: LERA MLS. This data may not be complete. We recommend contacting the local school district to confirm school assignments for this home.
Get a cash offer in 3 minutes
Find out how much your home could sell for in as little as 3 minutes with a no-obligation cash offer.
Estimated market value
$425,300
Get a cash offer in 3 minutes
Find out how much your home could sell for in as little as 3 minutes with a no-obligation cash offer.
Estimated market value
$425,300
- Texas
- Bexar County
- San Antonio
- 78258
- Stone Oak
- 911 MESA LOOP
