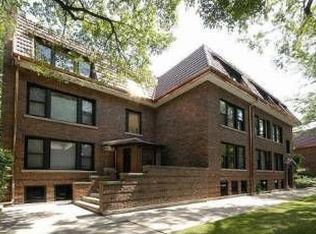
This stunning, sun-drenched duplex (2000+sf), located in one of Evanston's most coveted neighborhoods, was designed with both entertaining and working from home in mind. This is where vintage charm meets modern sophistication while balancing style, comfort and functionality. From the moment you enter, you'll be captivated by the open, airy layout featuring dramatic sightlines, enhanced by travertine and wide plank oak floors as well as custom glass and blackened steel railings from Iron & Wire. The expansive living spaces, including a 500-square-foot living area with a cozy gas fireplace and 30 foot custom oak built in bookcase by Lagomorph Design, the dramatic two-story gallery, and the upstairs dining and family rooms, are all designed for both relaxation and entertainment. The updated kitchen boasts European cabinets, "Crysta Asanoha" double black tiles imported from Japan, and new (2023) Fisher Paykel appliances. All new Anderson windows and screens in 2022 and Shade Store custom blinds and luxury drapes throughout the home. Two bedrooms and two full baths, plus the in-unit laundry, grace the second floor, including the primary suite which offers a peaceful retreat with a walk-in closet, uncommonly spacious and updated ensuite and a private 260sf outdoor deck. Just a few blocks from the Metra, CTA, and Main Street shops and restaurants, and a short walk to Lee Street Beach, this location is the perfect blend of city convenience and North Shore tranquility. This is not just a home, but a lifestyle you'll love.
Closed
Zillow last checked:
Listing updated:
Bought with:
Christopher Gaggero
@properties Christie's International Real Estate
Source: MRED as distributed by MLS GRID,MLS#: 12182846
Price history
| Date | Event | Price |
|---|---|---|
| 12/13/2024 | Sold | $735,000+5.8%$368/sqft |
Source:  MRED as distributed by MLS GRID #12182846 Report a problem MRED as distributed by MLS GRID #12182846 Report a problem | ||
| 10/30/2024 | Pending sale | $695,000$348/sqft |
Source: MRED as distributed by MLS GRID #12182846 Report a problem | ||
| 10/15/2024 | Contingent | $695,000$348/sqft |
Source: MRED as distributed by MLS GRID #12182846 Report a problem | ||
| 10/11/2024 | Listed for sale | $695,000+10.3%$348/sqft |
Source: MRED as distributed by MLS GRID #12182846 Report a problem | ||
| 7/25/2023 | Sold | $629,900+125%$315/sqft |
Source: MRED as distributed by MLS GRID #11805738 Report a problem | ||
| 6/5/2015 | Listing removed | $279,900$140/sqft |
Source: Homepath #08673739 Report a problem | ||
| 4/8/2015 | Pending sale | $279,900$140/sqft |
Source: Jameson Sotheby''s Intl Realty #08673739 Report a problem | ||
| 4/8/2015 | Price change | $279,900-6.7%$140/sqft |
Source: Jameson Sotheby''s Intl Realty #08673739 Report a problem | ||
| 3/12/2015 | Price change | $299,900-6.3%$150/sqft |
Source: Homepath #08673739 Report a problem | ||
| 2/10/2015 | Price change | $319,900-3%$160/sqft |
Source: Homepath #08673739 Report a problem | ||
| 1/21/2015 | Price change | $329,900-4.2%$165/sqft |
Source: Homepath #08673739 Report a problem | ||
| 12/21/2014 | Price change | $344,500-4.3%$172/sqft |
Source: Homepath #08673739 Report a problem | ||
| 11/21/2014 | Price change | $359,900-5.3%$180/sqft |
Source: Homepath #08673739 Report a problem | ||
| 10/28/2014 | Price change | $379,900-6.2%$190/sqft |
Source: Homepath #08673739 Report a problem | ||
| 10/4/2014 | Price change | $405,000-5.8%$203/sqft |
Source: Homepath #08673739 Report a problem | ||
| 9/13/2014 | Price change | $430,000-9.5%$215/sqft |
Source: Homepath #08673739 Report a problem | ||
| 8/19/2014 | Price change | $475,000-6.8%$238/sqft |
Source: Homepath #08673739 Report a problem | ||
| 7/16/2014 | Listed for sale | $509,900+82.8%$255/sqft |
Source: Jameson Real Estate LLC #08673739 Report a problem | ||
| 6/12/2014 | Sold | $279,000-28.5%$140/sqft |
Source: Agent Provided Report a problem | ||
| 2/11/2014 | Listing removed | $390,000$195/sqft |
Source: Coldwell Banker Residential Brokerage - Evanston-Central #08367417 Report a problem | ||
| 2/2/2014 | Price change | $390,000-8.2%$195/sqft |
Source: Coldwell Banker Residential Brokerage - Evanston-Central #08367417 Report a problem | ||
| 11/15/2013 | Listed for sale | $425,000$213/sqft |
Source: Coldwell Banker Residential Brokerage - Evanston-Central #08367417 Report a problem | ||
| 8/30/2013 | Listing removed | $425,000$213/sqft |
Source: Coldwell Banker Residential Brokerage - Evanston-Central #08367417 Report a problem | ||
| 7/26/2013 | Price change | $425,000-5.6%$213/sqft |
Source: Coldwell Banker Residential Brokerage - Evanston-Central #08367417 Report a problem | ||
| 7/14/2013 | Price change | $450,000-5.3%$225/sqft |
Source: Coldwell Banker Residential Brokerage - Evanston-Central #08367417 Report a problem | ||
| 6/13/2013 | Price change | $475,000-10.2%$238/sqft |
Source: Coldwell Banker Residential Brokerage - Evanston-Central #08367417 Report a problem | ||
| 4/7/2013 | Price change | $529,000-3.6%$265/sqft |
Source: Coldwell Banker Residential Brokerage - Evanston-Central #08367417 Report a problem | ||
| 9/4/2012 | Listed for sale | $549,000+4.9%$275/sqft |
Source: Coldwell Banker Residential Brokerage - Evanston-Central #08367417 Report a problem | ||
| 4/16/2007 | Sold | $523,500+12.6%$262/sqft |
Source: Public Record Report a problem | ||
| 6/10/2002 | Sold | $465,000$233/sqft |
Source: Public Record Report a problem | ||

Get a cash offer in 3 minutes
Find out how much your home could sell for in as little as 3 minutes with a no-obligation cash offer.
Estimated market value
$803,100
