Suntree curb appeal, a cul-de-sac setting & pavered driveway framed by manicured landscaping set the tone for this gorgeous 3-bedroom, 2-bath pool home in one of Brevard County's most desirable communities. Located in the sought-after Suntree area with A-rated schools, HOA-maintained lawn care & just a golf cart ride away from one of Brevard County's most established golf communities, Suntree Country Club, this home offers easy access to Viera, I-95, beaches, Port Canaveral, KSC & Orlando International Airport. Inside, an open floor plan with cathedral ceilings, fresh paint, recessed lighting, skylight, plantation shutters & impact windows creates a bright, move-in-ready feel. The kitchen features custom cabinets, granite countertops, backsplash, SS appliances, double convection oven, pantry, island & eat-in dining. Enjoy a screened lanai, patio, chlorine pool, preserve views, LVP flooring, wired cameras, smart features & hurricane-rated garage door. This turnkey Suntree pool home has been thoughtfully updated for comfort, convenience, and everyday Florida living. Major improvements include a 2019 roof, A/C, wiring, plumbing, and hot water heater, plus 2022 impact windows, gutters, and screened enclosure. The open-concept layout is designed for natural light and easy entertaining, with the main living areas flowing directly to the outdoor pool and lanai.
The kitchen offers generous storage, custom cabinetry, granite surfaces, stainless steel appliances, a double convection oven, pantry, and eat-in dining space. The primary suite includes pool access and an oversized closet, while the guest/pool bath offers convenient access to the outdoor living area.
The screened lanai, covered patio, chlorine pool, child safety fence, and preserve backdrop create a private backyard setting ideal for relaxing or entertaining. Additional features include plantation shutters, smart home features, reverse osmosis water filtration, wired cameras, a large 2-car garage with screen, and hurricane-rated garage door. Convenient to Viera shopping and dining, beaches, golf, schools, medical facilities, I-95, Port Canaveral, Kennedy Space Center, and Orlando International Airport.
Sold for $485,000
$485,000
911 Misty Creek Dr, Melbourne, FL 32940
3beds
1,703sqft
Single Family Residence
Built in 1999
7,840 Square Feet Lot
$481,600 Zestimate®
$285/sqft
$2,996 Estimated rent
Home value
$481,600
$443,000 - $525,000
$2,996/mo
Zestimate® history
Owner options
List your home for rent
$2,996/mo
Rent Zestimate®
Find your next renter with Zillow Rental Manager. Plus, with online applications, you can quickly screen prospective tenants – for free.
$2,996/mo
Rent Zestimate®
Refinance and save
$4,418/mo
Est. payment
Refinancing to a lower rate could help reduce your monthly payments and save thousands over the life of the loan.
$4,418/mo
Est. payment
Explore your selling options
Work with a Zillow partner agent
Leverage their expertise and Zillow's premium Showcase listings to get your home seen by more buyers.
Get startedList with your own agent
Get your home in front of millions of buyers by listing it on Zillow.
Learn how to do itSell it yourself
Take full control of how buyers see your home on Zillow by listing For Sale by Owner (FSBO).
List your homeWhat's special
Screened lanaiFresh paintGranite countertopsChlorine poolBright move-in-ready feelPreserve viewsCul-de-sac setting
Zillow last checked:
Listing updated:
Listed by:
Leigh Wartella 304-575-2884,
Relentless Real Estate Co.
Bought with:
Non-Member Non-Member Out Of Area, nonmls
Non-MLS or Out of Area
Source: Space Coast AOR,MLS#: 1075917
Facts & features
Interior
Bedrooms & bathrooms
- Bedrooms: 3
- Bathrooms: 2
- Full bathrooms: 2
Heating
- Central, Electric
Cooling
- Central Air
Appliances
- Included: Dishwasher, Disposal, Dryer, Electric Range, Gas Water Heater, Ice Maker, Microwave, Refrigerator, Washer, Water Softener Owned
- Laundry: In Unit, Sink
Features
- Ceiling Fan(s), Eat-in Kitchen, Kitchen Island, Open Floorplan, Primary Bathroom - Shower No Tub, Split Bedrooms, Walk-In Closet(s)
- Flooring: Laminate, Tile
- Windows: Skylight(s)
- Has fireplace: No
Interior area
- Total interior livable area: 1,703 sqft
Property
Parking
- Total spaces: 2
- Parking features: Attached, Garage, Garage Door Opener
- Attached garage spaces: 2
Accessibility
- Accessibility features: Central Living Area, Common Area
Features
- Levels: One
- Stories: 1
- Patio & porch: Awning(s), Covered, Rear Porch, Screened
- Exterior features: Impact Windows, Storm Shutters
- Has private pool: Yes
- Pool features: In Ground
- Has view: Yes
- View description: Protected Preserve
Lot
- Size: 7,840 Square Feet
- Features: Dead End Street, Many Trees
Details
- Additional parcels included: 2620554
- Parcel number: 2636113000000.00044.00
- Zoning description: Residential
- Special conditions: Standard
Construction
Type & style
- Home type: SingleFamily
- Architectural style: Traditional
- Property subtype: Single Family Residence
Materials
- Concrete, Stucco
- Roof: Shingle
Condition
- New construction: No
- Year built: 1999
Utilities & green energy
- Sewer: Public Sewer
- Water: Public
- Utilities for property: Cable Available, Electricity Available, Natural Gas Available, Water Available
Community & HOA
Community
- Security: Closed Circuit Camera(s)
- Subdivision: Misty Creek Unit 2
HOA
- Has HOA: Yes
- Amenities included: Maintenance Grounds, Management - Full Time, Pool
- Services included: Maintenance Grounds
- HOA fee: $1,200 semi-annually
- HOA name: Misty Creek HOA
- Second HOA fee: $245 annually
Location
- Region: Melbourne
Financial & listing details
- Price per square foot: $285/sqft
- Tax assessed value: $354,320
- Annual tax amount: $4,539
- Date on market: 4/29/2026
- Listing terms: Cash,Conventional,FHA,VA Loan
- Road surface type: Paved
Price history
| Date | Event | Price |
|---|---|---|
| 5/28/2026 | Sold | $485,000+2.1%$285/sqft |
Source: Space Coast AOR #1075917 Report a problem | ||
| 5/2/2026 | Pending sale | $475,000$279/sqft |
Source: Space Coast AOR #1075917 Report a problem | ||
| 4/29/2026 | Listed for sale | $475,000-1%$279/sqft |
Source: Space Coast AOR #1075917 Report a problem | ||
| 3/28/2023 | Sold | $480,000-1.8%$282/sqft |
Source: Space Coast AOR #957462 Report a problem | ||
| 2/25/2023 | Contingent | $489,000$287/sqft |
Source: Space Coast AOR #957462 Report a problem | ||
| 2/16/2023 | Listed for sale | $489,000+59.3%$287/sqft |
Source: Space Coast AOR #957462 Report a problem | ||
| 4/7/2006 | Sold | $307,000+88.5%$180/sqft |
Source: Public Record Report a problem | ||
| 4/8/1999 | Sold | $162,900+35.8%$96/sqft |
Source: Public Record Report a problem | ||
| 12/8/1998 | Sold | $120,000$70/sqft |
Source: Public Record Report a problem | ||
Public tax history
| Year | Property taxes | Tax assessment |
|---|---|---|
| 2025 | $4,540 +5.2% | $354,320 +1.9% |
| 2024 | $4,317 +91.7% | $347,830 +100% |
| 2023 | $2,252 +7.7% | $173,900 +3% |
| 2022 | $2,092 -2.8% | $168,790 +3% |
| 2021 | $2,153 +2.4% | $163,880 +1.4% |
| 2020 | $2,102 +2.7% | $161,620 +2.3% |
| 2019 | $2,047 | $157,990 +1.9% |
| 2018 | $2,047 0% | $155,050 +2.1% |
| 2017 | $2,047 -0.6% | $151,870 +2.1% |
| 2016 | $2,060 -1.4% | $148,750 +0.7% |
| 2015 | $2,089 -3.3% | $147,720 +0.8% |
| 2014 | $2,159 | $146,550 -7.8% |
| 2013 | -- | $158,900 +11.9% |
| 2012 | $1,821 +0.6% | $141,980 +0.5% |
| 2011 | $1,810 -0.6% | $141,230 -6.2% |
| 2010 | $1,820 -5.3% | $150,590 -7.9% |
| 2009 | $1,923 -17.5% | $163,570 -22.8% |
| 2008 | $2,330 -23.4% | $212,000 -6.2% |
| 2007 | $3,042 +71.4% | $226,000 +21.3% |
| 2005 | $1,775 -2.3% | $186,290 +35.1% |
| 2004 | $1,816 -6.7% | $137,880 +9.9% |
| 2003 | $1,947 +3.1% | $125,500 +9% |
| 2002 | $1,889 +2.7% | $115,150 +6% |
| 2001 | $1,840 +7% | $108,660 -2.8% |
| 2000 | $1,719 | $111,810 |
Find assessor info on the county website
Neighborhood: 32940
Nearby homes
- $416,4003 bd2 ba2k sqft901 Misty Creek Dr, Melbourne, FL 32940Off Market
- $420,0003 bd2 ba1.8k sqft910 Misty Creek Dr, Melbourne, FL 32940Sold
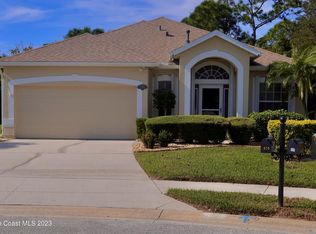
- $481,0003 bd2 ba2k sqft891 Misty Creek Dr, Melbourne, FL 32940Off Market
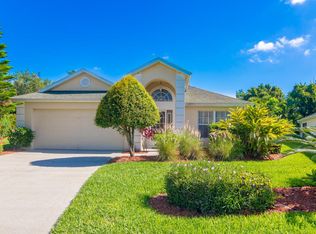
- $415,0003 bd2 ba1.8k sqft900 Misty Creek Dr, Melbourne, FL 32940Sold

- $417,4003 bd2 ba2k sqft881 Misty Creek Dr, Melbourne, FL 32940Off Market
- $426,3003 bd2 ba1.7k sqft890 Misty Creek Dr, Melbourne, FL 32940Off Market
- $440,0003 bd2 ba2k sqft880 Misty Creek Dr, Melbourne, FL 32940Sold
- $400,0003 bd2 ba2k sqft871 Misty Creek Dr, Melbourne, FL 32940Sold
Nearby schools
GreatSchools rating
- 10/10Quest Elementary SchoolGrades: PK-6Distance: 1.8 mi
- 7/10Viera Middle SchoolGrades: 7-8Distance: 2.1 mi
- 7/10Viera High SchoolGrades: PK,9-12Distance: 2.1 mi
Schools provided by the listing agent
- Elementary: Quest
- Middle: DeLaura
- High: Viera
Source: Space Coast AOR. This data may not be complete. We recommend contacting the local school district to confirm school assignments for this home.
Get a cash offer in 3 minutes
Find out how much your home could sell for in as little as 3 minutes with a no-obligation cash offer.
Estimated market value
$481,600
Get a cash offer in 3 minutes
Find out how much your home could sell for in as little as 3 minutes with a no-obligation cash offer.
Estimated market value
$481,600
- Florida
- Brevard County
- Melbourne
- 32940
- 911 Misty Creek Dr
Nearby cities
Nearby neighborhoods
Nearby zip codes
Other Melbourne Topics
