Welcome to a most delightful Hidden Valley Gem – 911 Moonstone Drive, a street showcasing only four special properties that boast pride of ownership! This 3BR, 2.5BA home will satisfy all the requirements on your list: stair-free ranch living; expansive first floor laundry room with adjoining half bath; three car attached garage with openers; a true Master Suite with an oversized vanity and double sinks; a Sun Room retreat with windows on every side and sliders to the private fully fenced rear yard, and a cavernous lower level with kitchenette that fits a myriad of lifestyles: perfect for family parties, game day gatherings, tinkering in your workshop, and storage galore! All Kitchen and Laundry appliances convey including a bonus Basement refrigerator and upright freezer. This home offers a truly flowing and sensible floorplan: the garages – beautifully illuminated by exterior coach lights - adjoin an oversized Laundry/Mudroom w/utility sink for timely clean-up and a smartly placed half bath. The Mudroom’s easy access is evidenced by a second front entry door as well as its rear door. It stretches to the sizable Kitchen, the true heart of the home, where all other rooms intersect for seamless entertaining. Outdoors is an oversized 8’x22’ open frame covered porch, a perfect spot to sport your patio furniture and a welcoming prelude to the home. Convenient to the expressway and your favorite destinations, Hidden Valley is a truly picturesque neighborhood looking for its next new resident: YOU.
Closed
$329,900
911 Moonstone Dr, Amherst, OH 44001
3beds
2,287sqft
Single Family Residence
Built in 1992
0.31 Acres Lot
$343,200 Zestimate®
$144/sqft
$2,510 Estimated rent
Home value
$343,200
$326,000 - $360,000
$2,510/mo
Zestimate® history
Owner options
List your home for rent
$2,510/mo
Rent Zestimate®
Find your next renter with Zillow Rental Manager. Plus, with online applications, you can quickly screen prospective tenants – for free.
$2,510/mo
Rent Zestimate®
Refinance and save
$2,120/mo
Est. payment
Refinancing to a lower rate could help reduce your monthly payments and save thousands over the life of the loan.
$2,120/mo
Est. payment
Explore your selling options
Work with a Zillow partner agent
Leverage their expertise and Zillow's premium Showcase listings to get your home seen by more buyers.
Get startedList with your own agent
Get your home in front of millions of buyers by listing it on Zillow.
Learn how to do itSell it yourself
Take full control of how buyers see your home on Zillow by listing For Sale by Owner (FSBO).
List your homeWhat's special
Smartly placed half bathSun room retreatSizable kitchen
Zillow last checked:
Listing updated:
Listed by:
Christina Carpadis ccarpadis@remax.net216-215-4232,
RE/MAX Above & Beyond
Bought with:
Diane Weseloh, 243241
Keller Williams Elevate
Justin M Weseloh, 2015004832
Keller Williams Elevate
Source: MLS Now,MLS#: 5098991 Originating MLS: Akron Cleveland Association of REALTORS
Originating MLS: Akron Cleveland Association of REALTORSFacts & features
Interior
Bedrooms & bathrooms
- Bedrooms: 3
- Bathrooms: 3
- Full bathrooms: 2
- 1/2 bathrooms: 1
- Main level bathrooms: 3
- Main level bedrooms: 3
Primary bedroom
- Description: Flooring: Carpet
- Level: First
- Dimensions: 14 x 12
Bedroom
- Description: Flooring: Laminate
- Level: First
- Dimensions: 10 x 12
Bedroom
- Description: Flooring: Laminate
- Level: First
- Dimensions: 12 x 11
Primary bathroom
- Description: Flooring: Luxury Vinyl Tile
- Level: First
- Dimensions: 8 x 6
Bathroom
- Description: Flooring: Linoleum
- Level: First
- Dimensions: 6 x 3
Bathroom
- Description: Flooring: Linoleum
- Level: First
- Dimensions: 8 x 5
Dining room
- Description: Flooring: Carpet
- Level: First
- Dimensions: 13 x 11
Eat in kitchen
- Description: Flooring: Carpet
- Level: First
- Dimensions: 11 x 10
Pantry
- Description: Flooring: Carpet
- Level: Lower
- Dimensions: 17 x 9
Recreation
- Description: Flooring: Carpet
- Level: Lower
- Dimensions: 45 x 12
Sitting room
- Description: Flooring: Laminate
- Level: First
- Dimensions: 15 x 15
Utility room
- Description: Flooring: Other
- Level: Lower
- Dimensions: 27 x 12
Heating
- Forced Air
Cooling
- Central Air, Ceiling Fan(s)
Appliances
- Included: Dryer, Dishwasher, Freezer, Disposal, Microwave, Range, Refrigerator
- Laundry: Inside, Main Level
Features
- Breakfast Bar, Ceiling Fan(s), Crown Molding, Double Vanity, Eat-in Kitchen, Laminate Counters, Pantry, Recessed Lighting, Storage
- Basement: Full,Finished,Unfinished,Sump Pump
- Has fireplace: No
Interior area
- Total structure area: 2,287
- Total interior livable area: 2,287 sqft
- Finished area above ground: 1,747
- Finished area below ground: 540
Property
Parking
- Total spaces: 3
- Parking features: Attached, Garage
- Attached garage spaces: 3
Features
- Levels: One
- Stories: 1
- Patio & porch: Covered, Front Porch
- Exterior features: Gas Grill
- Fencing: Back Yard,Wood
Lot
- Size: 0.31 Acres
- Dimensions: 90 x 150
- Features: Back Yard, Corner Lot
Details
- Parcel number: 0500057000131
Construction
Type & style
- Home type: SingleFamily
- Architectural style: Ranch
- Property subtype: Single Family Residence
Materials
- Vinyl Siding
- Foundation: Block
- Roof: Asphalt
Condition
- Year built: 1992
Details
- Warranty included: Yes
Utilities & green energy
- Sewer: Public Sewer
- Water: Public
Community & HOA
Community
- Security: Security System, Smoke Detector(s)
HOA
- Has HOA: No
Location
- Region: Amherst
Financial & listing details
- Price per square foot: $144/sqft
- Tax assessed value: $243,900
- Annual tax amount: $3,957
- Date on market: 2/7/2025
- Cumulative days on market: 4 days
- Listing terms: Cash,Conventional,FHA,VA Loan
Price history
| Date | Event | Price |
|---|---|---|
| 3/26/2025 | Sold | $329,900$144/sqft |
Source:  MLS Now #5098991 Report a problem MLS Now #5098991 Report a problem | ||
| 2/11/2025 | Pending sale | $329,900$144/sqft |
Source: MLS Now #5098991 Report a problem | ||
| 2/7/2025 | Listed for sale | $329,900+4612.9%$144/sqft |
Source: MLS Now #5098991 Report a problem | ||
| 6/29/2011 | Sold | $7,000$3/sqft |
Source: Public Record Report a problem | ||
Public tax history
| Year | Property taxes | Tax assessment |
|---|---|---|
| 2024 | $3,173 +23.8% | $85,360 +41.7% |
| 2023 | $2,564 +3.3% | $60,220 |
| 2022 | $2,482 -0.2% | $60,220 |
| 2021 | $2,487 +4.9% | $60,220 +15.3% |
| 2020 | $2,370 +2% | $52,230 |
| 2019 | $2,324 -0.4% | $52,230 |
| 2018 | $2,334 -5.1% | $52,230 -0.5% |
| 2017 | $2,459 -0.7% | $52,490 |
| 2016 | $2,477 +0.3% | $52,490 |
| 2015 | $2,469 +5% | $52,490 +4% |
| 2014 | $2,351 -0.3% | $50,480 |
| 2013 | $2,358 -15.6% | $50,480 |
| 2012 | $2,794 | $50,480 -70% |
| 2011 | -- | $168,100 |
| 2010 | -- | -- |
| 2009 | -- | -- |
| 2008 | $2,827 +15.7% | -- |
| 2007 | $2,443 +2.1% | -- |
| 2006 | $2,392 -7.5% | -- |
| 2005 | $2,586 +19.6% | -- |
| 2004 | $2,163 +0.9% | -- |
| 2003 | $2,143 +3.6% | -- |
| 2002 | $2,068 -3.6% | -- |
| 2001 | $2,146 +11.1% | -- |
| 2000 | $1,932 | -- |
Find assessor info on the county website
Neighborhood: 44001
Nearby homes
- $340,6004 bd2 ba2.4k sqft7350 Hidden Glen Dr, Amherst, OH 44001Off Market
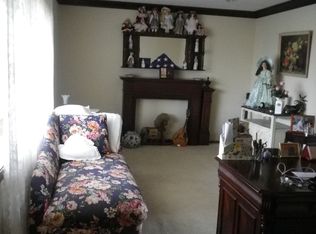
- $319,8003 bd3 ba1.5k sqft921 Moonstone Dr, Amherst, OH 44001Off Market
- $295,3004 bd2 ba1.8k sqft910 Moonstone Dr, Amherst, OH 44001Off Market
- $332,1003 bd2 ba2k sqft7360 Hidden Glen Dr, Amherst, OH 44001Off Market
- $334,9004 bd3 ba1.9k sqft421 Berry Ridge Dr, Amherst, OH 44001Off Market
- $310,1003 bd2 ba1.5k sqft920 Moonstone Dr, Amherst, OH 44001Off Market
- $300,0003 bd3 ba2.7k sqft7325 Hidden Glen Dr, Amherst, OH 44001Sold
- $346,8004 bd3 ba2k sqft423 Berry Ridge Dr, Amherst, OH 44001Off Market
Nearby schools
GreatSchools rating
- 8/10Walter G. Nord Middle SchoolGrades: 4-5Distance: 1.7 mi
- 8/10Amherst Junior High SchoolGrades: 6-8Distance: 2.2 mi
- 7/10Marion L Steele High SchoolGrades: 9-12Distance: 1.5 mi
Schools provided by the listing agent
- District: Amherst EVSD - 4701
Source: MLS Now. This data may not be complete. We recommend contacting the local school district to confirm school assignments for this home.
Get a cash offer in 3 minutes
Find out how much your home could sell for in as little as 3 minutes with a no-obligation cash offer.
Estimated market value
$343,200
Get a cash offer in 3 minutes
Find out how much your home could sell for in as little as 3 minutes with a no-obligation cash offer.
Estimated market value
$343,200
- Ohio
- Lorain County
- Amherst
- 44001
- 911 Moonstone Dr
Nearby cities
Nearby zip codes
Other Amherst Topics
