Welcome home to this 2,366 sq ft, 3-bedroom residence located in the highly sought-after 55+ community of Crossridge. Built in 2013, this beautifully maintained home offers an ideal blend of comfort, functionality, & lifestyle amenities. The spacious first-floor primary suite features a walk-in closet & an ensuite bath with tile shower & double vanities. The light-filled family room boasts a double-sided gas fireplace, shared with the inviting Florida room. The Florida room showcases stunning Palladium windows & opens to a paver patio & partially fenced side yard, perfect for relaxing or entertaining.The dining room includes a bay window with built-in seating & a new chandelier, flows seamlessly into the eat-in kitchen, complete with granite countertops, built-in hutch, & all appliances conveying. A second patio just off the kitchen is ideal for morning coffee or grilling. An additional first-floor room offers flexibility as a study, hobby room, or optional bedroom. A half bath and laundry room with utility sink complete the main level. Washer/dryer convey & are approximately two years old. Upstairs are 2 bedrooms, a full bath & loft with built-in bookcases. The home features gas heat with humidifier, gas water heater, & HVAC (2013)—all serviced twice yearly, with a warranty available. Crossridge offers exceptional amenities including a gated entrance with security guards, onsite management, clubhouse, fitness center, indoor & outdoor pools, &a wide variety of activities & clubs. Come experience all this wonderful home and community have to offer—schedule your showing today!
Sold for $565,500
$565,500
911 Morattico Cir, Glen Allen, VA 23060
3beds
2,366sqft
Condominium
Built in 2013
-- sqft lot
$571,900 Zestimate®
$239/sqft
$2,621 Estimated rent
Home value
$571,900
$526,000 - $618,000
$2,621/mo
Zestimate® history
Owner options
List your home for rent
$2,621/mo
Rent Zestimate®
Find your next renter with Zillow Rental Manager. Plus, with online applications, you can quickly screen prospective tenants – for free.
$2,621/mo
Rent Zestimate®
Refinance and save
$3,704/mo
Est. payment
Refinancing to a lower rate could help reduce your monthly payments and save thousands over the life of the loan.
$3,704/mo
Est. payment
Explore your selling options
Work with a Zillow partner agent
Leverage their expertise and Zillow's premium Showcase listings to get your home seen by more buyers.
Get startedList with your own agent
Get your home in front of millions of buyers by listing it on Zillow.
Learn how to do itSell it yourself
Take full control of how buyers see your home on Zillow by listing For Sale by Owner (FSBO).
List your homeWhat's special
Zillow last checked:
Listing updated:
Listed by:
Dianne Stanley info@srmfre.com,
Shaheen Ruth Martin & Fonville
Bought with:
Elizabeth Hagen, 0225247327
Joyner Fine Properties
Source: CVRMLS,MLS#: 2533893 Originating MLS: Central Virginia Regional MLS
Originating MLS: Central Virginia Regional MLSFacts & features
Interior
Bedrooms & bathrooms
- Bedrooms: 3
- Bathrooms: 3
- Full bathrooms: 2
- 1/2 bathrooms: 1
Primary bedroom
- Description: Ensuite Bath, Ceiling fan, Walk-in Closet
- Level: First
- Dimensions: 0 x 0
Bedroom 2
- Description: Carpet, Ceiling Fan
- Level: Second
- Dimensions: 0 x 0
Bedroom 3
- Description: Carpet, Ceiling fan
- Level: Second
- Dimensions: 0 x 0
Additional room
- Description: Loft, built -in bookcase
- Level: Second
- Dimensions: 0 x 0
Dining room
- Description: Chandelier, Laminate flooring Bay window
- Level: First
- Dimensions: 0 x 0
Family room
- Description: LVP Floors, Ceiling Fan, Gas Fp
- Level: First
- Dimensions: 0 x 0
Florida room
- Description: FP open to LR, Palladium Window
- Level: First
- Dimensions: 0 x 0
Other
- Description: Shower
- Level: First
Other
- Description: Tub & Shower
- Level: Second
Half bath
- Level: First
Kitchen
- Description: Granite Countertops, Eat-in area, built in hutch
- Level: First
- Dimensions: 0 x 0
Laundry
- Description: Utility sink, washer/dryer convey
- Level: First
- Dimensions: 0 x 0
Heating
- Forced Air, Natural Gas
Cooling
- Central Air, Electric
Appliances
- Included: Dryer, Dishwasher, Electric Cooking, Disposal, Gas Water Heater, Microwave, Oven, Refrigerator, Smooth Cooktop, Stove, Washer
- Laundry: Washer Hookup, Dryer Hookup
Features
- Bookcases, Built-in Features, Breakfast Area, Bay Window, Ceiling Fan(s), Cathedral Ceiling(s), Separate/Formal Dining Room, Double Vanity, Eat-in Kitchen, Fireplace, Granite Counters, High Ceilings, Loft, Bath in Primary Bedroom, Main Level Primary, Pantry, Recessed Lighting, Cable TV, Walk-In Closet(s)
- Flooring: Ceramic Tile, Partially Carpeted, Vinyl
- Doors: Insulated Doors, Sliding Doors, Storm Door(s)
- Windows: Palladian Window(s), Thermal Windows
- Has basement: No
- Attic: Access Only,Walk-In
- Number of fireplaces: 1
- Fireplace features: Gas
Interior area
- Total interior livable area: 2,366 sqft
- Finished area above ground: 2,366
- Finished area below ground: 0
Property
Parking
- Total spaces: 2
- Parking features: Attached, Direct Access, Garage, Garage Door Opener, Off Street, Oversized, Boat, RV Access/Parking
- Attached garage spaces: 2
Accessibility
- Accessibility features: Accessible Full Bath, Accessible Bedroom, Accessible Kitchen, Accessible Doors
Features
- Levels: Two
- Stories: 2
- Patio & porch: Rear Porch, Front Porch, Patio, Porch
- Exterior features: Sprinkler/Irrigation, Porch
- Pool features: Fenced, Indoor, In Ground, Outdoor Pool, Pool, Community
- Fencing: Fenced,Partial,Vinyl
Lot
- Size: 15.64 Acres
- Features: Landscaped, Level
- Topography: Level
Details
- Parcel number: 7627646308.111
Construction
Type & style
- Home type: Condo
- Architectural style: Two Story
- Property subtype: Condominium
- Attached to another structure: Yes
Materials
- Brick, Drywall, Vinyl Siding
- Foundation: Slab
- Roof: Shingle
Condition
- Resale
- New construction: No
- Year built: 2013
Utilities & green energy
- Sewer: Public Sewer
- Water: Public
Community & HOA
Community
- Features: Common Grounds/Area, Clubhouse, Fitness, Gated, Home Owners Association, Pool, Tennis Court(s), Curbs, Gutter(s), Street Lights, Sidewalks
- Security: Gated Community, Security Guard
- Senior community: Yes
- Subdivision: Edgewood At Crossridge
HOA
- Has HOA: Yes
- Amenities included: Management
- Services included: Association Management, Clubhouse, Common Areas, Maintenance Grounds, Maintenance Structure, Pool(s), Road Maintenance, Snow Removal, Security, Trash
- HOA fee: $270 monthly
Location
- Region: Glen Allen
Financial & listing details
- Price per square foot: $239/sqft
- Tax assessed value: $499,900
- Annual tax amount: $4,149
- Date on market: 1/31/2026
- Exclusions: DR Chandelier in pictures
- Ownership: Individuals
- Ownership type: Sole Proprietor
Price history
| Date | Event | Price |
|---|---|---|
| 2/5/2026 | Sold | $565,500+5.7%$239/sqft |
Source:  CVRMLS #2533893 Report a problem CVRMLS #2533893 Report a problem | ||
| 1/19/2026 | Pending sale | $535,000$226/sqft |
Source: CVRMLS #2533893 Report a problem | ||
| 1/15/2026 | Listed for sale | $535,000$226/sqft |
Source: CVRMLS #2533893 Report a problem | ||
Public tax history
| Year | Property taxes | Tax assessment |
|---|---|---|
| 2025 | $4,149 +3.4% | $499,900 +5.8% |
| 2024 | $4,015 +1.3% | $472,300 +1.3% |
| 2023 | $3,962 +5.9% | $466,100 +5.9% |
| 2022 | $3,742 -0.7% | $440,200 +1.7% |
| 2021 | $3,766 +5.8% | $432,900 +3.3% |
| 2020 | $3,560 +4.1% | $419,200 +2.4% |
| 2019 | $3,421 | $409,200 +4.1% |
| 2018 | $3,421 +103.2% | $393,200 +1.6% |
| 2017 | $1,684 -48.2% | $387,100 +3.7% |
| 2016 | $3,248 +3.9% | $373,300 |
| 2015 | $3,127 | $373,300 +3.9% |
| 2014 | $3,127 | $359,400 |
| 2013 | -- | -- |
Find assessor info on the county website
Neighborhood: 23060
Nearby homes
- $504,8003 bd3 ba2k sqft909 Morattico Cir, Glen Allen, VA 23060Off Market

- $568,9003 bd2 ba2.3k sqft930 Morattico Cir, Glen Allen, VA 23060Off Market
- $498,0003 bd2 ba2k sqft932 Morattico Cir, Glen Allen, VA 23060Off Market
- $490,0003 bd3 ba2k sqft934 Morattico Cir, Glen Allen, VA 23060Sold
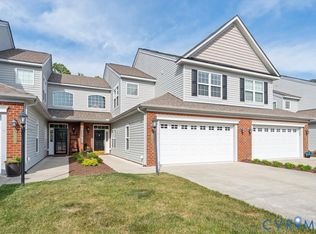
- $503,4003 bd2 ba2k sqft936 Morattico Cir, Glen Allen, VA 23060Off Market
- $253,5503 bd3 ba2.4k sqft921 Morattico Cir, Glen Allen, VA 23060Sold
- $498,0003 bd2 ba2k sqft938 Morattico Cir, Glen Allen, VA 23060Off Market
- $496,8003 bd2 ba2k sqft923 Morattico Cir, Glen Allen, VA 23060Off Market
Nearby schools
GreatSchools rating
- 9/10Echo Lake Elementary SchoolGrades: PK-5Distance: 0.9 mi
- 5/10Hungary Creek Middle SchoolGrades: 6-8Distance: 0.1 mi
- 7/10Glen Allen High SchoolGrades: 9-12Distance: 0.6 mi
Schools provided by the listing agent
- Elementary: Echo Lake
- Middle: Hungary Creek
- High: Glen Allen
Source: CVRMLS. This data may not be complete. We recommend contacting the local school district to confirm school assignments for this home.
Get a cash offer in 3 minutes
Find out how much your home could sell for in as little as 3 minutes with a no-obligation cash offer.
Estimated market value
$571,900
Get a cash offer in 3 minutes
Find out how much your home could sell for in as little as 3 minutes with a no-obligation cash offer.
Estimated market value
$571,900
- Virginia
- Henrico County
- Glen Allen
- 23060
- 911 Morattico Cir
Nearby cities
Nearby neighborhoods
Nearby zip codes
Other Glen Allen Topics
