Charming Ranch-Style Townhome in a Private & Well-Maintained Community! Welcome home to this inviting 3 bed, 3 bath, ranch-style townhome nestled in a cozy and private subdivision. Enjoy the ease of low-maintenance living with an affordable HOA that takes care of lawn maintenance, snow removal, and exterior building upkeep—so you can spend more time doing what you love! Step inside to find a spacious, open-concept layout with abundant natural light and a comfortable living space perfect for relaxing or entertaining. The main floor primary suite offers an attached 5-piece bathroom and large walk-in closet. The fully finished basement offers a large family room complete with a wet bar and large storage area that could purpose as a recreation room or holiday storage space. The basement also has a guest bedroom with a 3/4 bathroom. Schedule your showing today!
Sold
Price Unknown
911 Mylar Park Dr, Cheyenne, WY 82009
3beds
3,156sqft
Townhouse, Residential
Built in 1987
6,098 Square Feet Lot
$449,200 Zestimate®
$--/sqft
$2,343 Estimated rent
Home value
$449,200
$418,000 - $485,000
$2,343/mo
Zestimate® history
Owner options
List your home for rent
$2,343/mo
Rent Zestimate®
Find your next renter with Zillow Rental Manager. Plus, with online applications, you can quickly screen prospective tenants – for free.
$2,343/mo
Rent Zestimate®
Refinance and save
$130/mo
Est. payment
Refinancing to a lower rate could help reduce your monthly payments and save thousands over the life of the loan.
$130/mo
Est. payment
Explore your selling options
Work with a Zillow partner agent
Leverage their expertise and Zillow's premium Showcase listings to get your home seen by more buyers.
Get startedList with your own agent
Get your home in front of millions of buyers by listing it on Zillow.
Learn how to do itSell it yourself
Take full control of how buyers see your home on Zillow by listing For Sale by Owner (FSBO).
List your homeWhat's special
Wet barSpacious open-concept layoutAbundant natural lightMain floor primary suiteFully finished basementLarge walk-in closetLarge family room
Zillow last checked:
Listing updated:
Listed by:
Justin Howell 307-631-8850,
#1 Properties
Bought with:
Robin Foreman
#1 Properties
Source: Cheyenne BOR,MLS#: 96212
Facts & features
Interior
Bedrooms & bathrooms
- Bedrooms: 3
- Bathrooms: 3
- Full bathrooms: 2
- 3/4 bathrooms: 1
- Main level bathrooms: 2
Primary bedroom
- Level: Main
- Area: 154
- Dimensions: 14 x 11
Bedroom 2
- Level: Main
- Area: 132
- Dimensions: 12 x 11
Bedroom 3
- Level: Basement
- Area: 210
- Dimensions: 15 x 14
Bathroom 1
- Features: Full
- Level: Main
Bathroom 2
- Features: Full
- Level: Main
Bathroom 3
- Features: 3/4
- Level: Basement
Dining room
- Level: Main
- Area: 63
- Dimensions: 9 x 7
Kitchen
- Level: Main
- Area: 100
- Dimensions: 10 x 10
Living room
- Level: Main
- Area: 416
- Dimensions: 26 x 16
Basement
- Area: 1578
Heating
- Baseboard, Hot Water, Natural Gas
Cooling
- Central Air
Appliances
- Included: Dishwasher, Disposal, Range, Refrigerator
- Laundry: Main Level
Features
- Pantry, Vaulted Ceiling(s), Walk-In Closet(s), Wet Bar, Main Floor Primary, Stained Natural Trim
- Windows: Bay Window(s), Skylight(s), Wood Frames
- Basement: Interior Entry,Finished
- Number of fireplaces: 2
- Fireplace features: Two, Wood Burning
- Common walls with other units/homes: End Unit
Interior area
- Total structure area: 3,156
- Total interior livable area: 3,156 sqft
- Finished area above ground: 1,578
Property
Parking
- Total spaces: 2
- Parking features: 2 Car Attached, Heated Garage
- Attached garage spaces: 2
Accessibility
- Accessibility features: None
Features
- Patio & porch: Deck, Patio
- Exterior features: Sprinkler System
- Fencing: Back Yard
Lot
- Size: 6,098 Square Feet
- Dimensions: 5956
- Features: Cul-De-Sac
Details
- Parcel number: 14661940303700
- Special conditions: None of the Above
Construction
Type & style
- Home type: Townhouse
- Architectural style: Ranch
- Property subtype: Townhouse, Residential
- Attached to another structure: Yes
Materials
- Brick, Wood/Hardboard
- Foundation: Basement
- Roof: Tile
Condition
- New construction: No
- Year built: 1987
Utilities & green energy
- Electric: Black Hills Energy
- Gas: Black Hills Energy
- Sewer: City Sewer
- Water: Public
- Utilities for property: Cable Connected
Green energy
- Water conservation: Drip SprinklerSym.onTimer
Community & HOA
Community
- Subdivision: Dry Creek North
HOA
- Has HOA: Yes
- Services included: Maintenance Grounds, Maintenance Structure, Snow Removal
- HOA fee: $130 monthly
Location
- Region: Cheyenne
Financial & listing details
- Tax assessed value: $383,997
- Annual tax amount: $3,321
- Date on market: 2/26/2025
- Listing agreement: N
- Listing terms: Cash,Conventional,FHA,VA Loan
- Inclusions: Dishwasher, Disposal, Range/Oven, Refrigerator, Window Coverings
- Exclusions: N
Price history
| Date | Event | Price |
|---|---|---|
| 5/15/2025 | Sold | -- |
Source:  Cheyenne BOR #96212 Report a problem Cheyenne BOR #96212 Report a problem | ||
| 3/27/2025 | Pending sale | $435,000$138/sqft |
Source: Cheyenne BOR #96212 Report a problem | ||
| 3/19/2025 | Price change | $435,000-3.3%$138/sqft |
Source: Cheyenne BOR #96212 Report a problem | ||
| 2/26/2025 | Listed for sale | $450,000$143/sqft |
Source: Cheyenne BOR #96212 Report a problem | ||
Public tax history
| Year | Property taxes | Tax assessment |
|---|---|---|
| 2025 | $2,573 -22.5% | $36,480 -22.3% |
| 2024 | $3,322 +3.5% | $46,974 +3.5% |
| 2023 | $3,208 +11.7% | $45,372 +6% |
| 2022 | $2,873 +17.5% | $42,797 +16.3% |
| 2021 | $2,445 +9% | $36,805 +7.9% |
| 2020 | $2,244 +2.7% | $34,106 +2.6% |
| 2019 | $2,184 +3.3% | $33,256 +2.1% |
| 2018 | $2,115 -2.5% | $32,566 +8.4% |
| 2017 | $2,169 +4.5% | $30,053 +4.6% |
| 2016 | $2,075 | $28,735 +1.5% |
| 2015 | $2,075 +9.9% | $28,306 +9% |
| 2014 | $1,888 | $25,969 +18.5% |
| 2013 | -- | $21,918 -2.2% |
| 2012 | -- | $22,420 +0.6% |
| 2011 | -- | $22,289 -2.8% |
| 2010 | -- | $22,929 -6% |
| 2009 | -- | $24,399 +11.3% |
| 2005 | -- | $21,917 +3% |
| 2004 | -- | $21,287 +5.3% |
| 2003 | -- | $20,212 +3.1% |
| 2002 | -- | $19,596 +10.5% |
| 2001 | -- | $17,726 |
Find assessor info on the county website
Neighborhood: 82009
Nearby homes
- $402,900-- bd3 ba1.5k sqft917 Mylar Park Dr, Cheyenne, WY 82009Off Market
- $445,500-- bd4 ba1.5k sqft905 Mylar Park Dr, Cheyenne, WY 82009Off Market
- $539,000-- bd5 ba2.5k sqft916 Mylar Park Dr, Cheyenne, WY 82009Off Market
- $536,7004 bd4 ba1.8k sqft906 Mylar Park Dr, Cheyenne, WY 82009Off Market
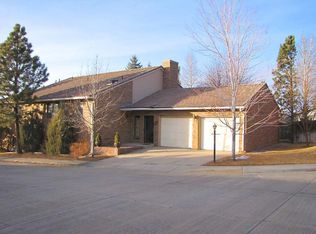
- $381,8004 bd3 ba2.5k sqft5152 Syracuse Rd, Cheyenne, WY 82009Off Market
- $518,1005 bd4 ba1.8k sqft901 Mylar Park Dr, Cheyenne, WY 82009Off Market
- $376,000-- bd2 ba1.2k sqft5156 Syracuse Rd, Cheyenne, WY 82009Off Market
- $393,5006 bd3 ba2.1k sqft5148 Syracuse Rd, Cheyenne, WY 82009Off Market
Nearby schools
GreatSchools rating
- 5/10Hobbs Elementary SchoolGrades: K-4Distance: 0.4 mi
- 6/10McCormick Junior High SchoolGrades: 7-8Distance: 1.3 mi
- 7/10Central High SchoolGrades: 9-12Distance: 1.2 mi
Sell for more on Zillow
Get a Zillow Showcase℠ listing at no additional cost and you could sell for .
$449,200
2% more
+$8,984
With Zillow Showcase(estimated)
$458,184
- Wyoming
- Laramie County
- Cheyenne
- 82009
- 911 Mylar Park Dr
Nearby cities
Nearby zip codes
Other Cheyenne Topics
