Modern, spacious, and move-in ready, this end-unit townhome offers the flexibility and convenience of North Seattle living. Natural light fills the home, where hardwood floors and a warm, contemporary palette create an inviting feel throughout. The kitchen pairs espresso maple cabinetry with quartz countertops and stainless steel appliances, flowing easily into the main living and dining spaces for everyday connection and entertaining. With three bedrooms and multiple living areas across the home, there’s room to work, host, relax, or create a space of your own. Upstairs, the vaulted primary suite feels like a true retreat, complete with a private view deck and en-suite bath. Ductless mini-splits provide efficient heating and cooling for year-round comfort, while convenient parking right out front makes coming and going easy. No HOA adds flexibility and keeps monthly expenses simple. Ideally positioned near Greenwood dining and shops, Northgate Station, Kraken Community Iceplex, parks, and everyday essentials. A thoughtfully designed home with the space, comfort, and location to make city living easy.
Active
Listed by: YuenCo • Kevin Yuen
$650,000
911 N 104th Street #B, Seattle, WA 98133
3beds
1,756sqft
Townhouse, Single Family Residence
Built in 2016
1,380 Square Feet Lot
$645,800 Zestimate®
$370/sqft
$-- HOA
What's special
End-unit townhomeWarm contemporary paletteHardwood floorsVaulted primary suiteEn-suite bathPrivate view deckThree bedrooms
- --
- on Zillow
- 314
- views
- 29
- saves
Zillow last checked:
Listing updated:
Listed by:
Kevin Yuen,
YuenCo
Source: NWMLS as distributed by MLS GRID,MLS#: 2574898
Facts & features
Interior
Bedrooms & bathrooms
- Bedrooms: 3
- Bathrooms: 4
- Full bathrooms: 2
- 3/4 bathrooms: 1
- 1/2 bathrooms: 1
- Main level bathrooms: 1
- Main level bedrooms: 1
Primary bedroom
- Level: Second
Bedroom
- Level: Main
Bedroom
- Level: Lower
Bathroom full
- Level: Main
Bathroom three quarter
- Level: Lower
Bathroom full
- Level: Second
Other
- Level: Second
Dining room
- Level: Second
Entry hall
- Level: Main
Kitchen without eating space
- Level: Second
Living room
- Level: Second
Heating
- Wall Furnace, Electric, Natural Gas
Cooling
- Ductless
Appliances
- Included: Dishwasher, Disposal, Dryer, Microwave, Refrigerator, Stove(s)/Range(s), Washer, Dishwasher(s), Dryer(s), Garbage Disposal, Microwave(s), Refrigerator(s), Washer(s)
Features
- Flooring: Ceramic Tile, Hardwood, Carpet
- Windows: Dbl Pane/Storm Window
- Has fireplace: No
- Fireplace features: Electric
Interior area
- Total structure area: 1,756
- Total interior livable area: 1,756 sqft
Property
Parking
- Parking features: None
Features
- Levels: Multi/Split
- Entry location: Main
- Patio & porch: Dbl Pane/Storm Window, Vaulted Ceiling(s)
- Has view: Yes
- View description: Territorial
Lot
- Size: 1,380 Square Feet
- Features: Curbs, Paved, Sidewalk, Cable TV, Fenced-Partially, Gated Entry, High Speed Internet, Patio
Details
- Parcel number: 6145600552
- Special conditions: Standard
Construction
Type & style
- Home type: Townhouse
- Architectural style: Townhouse
- Property subtype: Townhouse, Single Family Residence
Materials
- Cement Planked, Metal/Vinyl, Wood Siding, Cement Plank
- Foundation: Poured Concrete
- Roof: Torch Down
Condition
- Year built: 2016
Utilities & green energy
- Sewer: Sewer Connected
- Water: Public
Community & HOA
Community
- Subdivision: Greenwood
Location
- Region: Seattle
Financial & listing details
- Price per square foot: $370/sqft
- Annual tax amount: $6,957
- Date on market: 9/14/2026
- Listing terms: Conventional,VA Loan
- Inclusions: Dishwasher(s), Dryer(s), Garbage Disposal, Microwave(s), Refrigerator(s), Stove(s)/Range(s), Washer(s)
Estimated market value
$645,800
$614,000 - $678,000
$3,572/mo
Price history
| Date | Event | Price |
|---|---|---|
| 9/14/2026 | Listed for sale | $650,000-10.3%$370/sqft |
Source:  NWMLS as distributed by MLS GRID #2574898 Report a problem NWMLS as distributed by MLS GRID #2574898 Report a problem | ||
| 6/24/2022 | Sold | $725,000$413/sqft |
Source: NWMLS as distributed by MLS GRID #1938855 Report a problem | ||
| 6/8/2022 | Pending sale | $725,000$413/sqft |
Source: NWMLS as distributed by MLS GRID #1938855 Report a problem | ||
| 6/1/2022 | Listed for sale | $725,000$413/sqft |
Source: NWMLS as distributed by MLS GRID #1938855 Report a problem | ||
Public tax history
Tax history is unavailable.
Monthly payment
Est. payment
Payment breakdown
Explore the cost of this home by adjusting the details. Changes won't be saved.Climate risks
Neighborhood: Greenwood
Similar homes
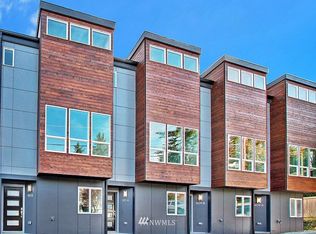
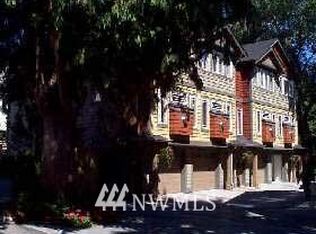
- $585,0003 bd3 ba1.4k sqft11212 Greenwood Avenue N #B, Seattle, WA 98133Active
 MLS ID #2541437, William Sears. NWMLS as distributed by MLS GRID
 - $659,0003 bd3 ba1.8k sqft17520 12th Avenue NE #B, Shoreline, WA 98155Active
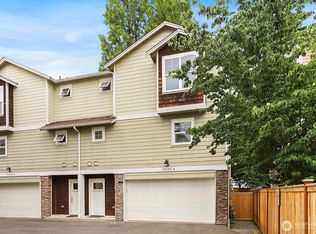 MLS ID #2584374, Rick Wright. NWMLS as distributed by MLS GRID
 - $663,1003 bd3 ba1.5k sqft6704 15th Avenue NW, Seattle, WA 98117Active
 MLS ID #2575535, Brian Alfi. NWMLS as distributed by MLS GRID
 - $699,0003 bd4 ba1.2k sqft5260 Brooklyn Avenue NE #B, Seattle, WA 98105Active
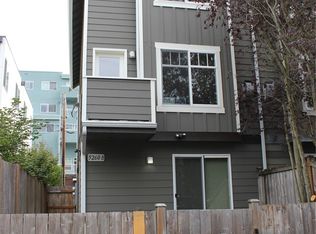 MLS ID #2580581, Tina Chun. NWMLS as distributed by MLS GRID
