Step back in time with this fully restored 1920s Bungalow! This charming home boasts vaulted ceilings, original exposed brick, and a cozy fireplace, blending vintage charm with modern upgrades. The kitchen is a chef's dream with waterfall quartz countertops, double-stacked shaker cabinets, gas range and designer tile. The spacious en suite bedrooms offers ultimate comfort with an additional powder bath for convenience. Outside, a huge yard awaits your dreams, and the SP zoning allows for a future DADU. Don't miss this opportunity to own a piece of history with endless possibilities!
Closed
$525,000
911 N 2nd St, Nashville, TN 37207
2beds
1,135sqft
Single Family Residence, Residential
Built in 1920
9,147 Square Feet Lot
$544,200 Zestimate®
$463/sqft
$2,882 Estimated rent
Home value
$544,200
$506,000 - $588,000
$2,882/mo
Zestimate® history
Owner options
List your home for rent
$2,882/mo
Rent Zestimate®
Find your next renter with Zillow Rental Manager. Plus, with online applications, you can quickly screen prospective tenants – for free.
$2,882/mo
Rent Zestimate®
Refinance and save
$3,113/mo
Est. payment
Refinancing to a lower rate could help reduce your monthly payments and save thousands over the life of the loan.
$3,113/mo
Est. payment
Explore your selling options
Work with a Zillow partner agent
Leverage their expertise and Zillow's premium Showcase listings to get your home seen by more buyers.
Get startedList with your own agent
Get your home in front of millions of buyers by listing it on Zillow.
Learn how to do itSell it yourself
Take full control of how buyers see your home on Zillow by listing For Sale by Owner (FSBO).
List your homeWhat's special
Cozy fireplaceHuge yardModern upgradesGas rangeSpacious en suite bedroomsOriginal exposed brickAdditional powder bath
Zillow last checked:
Listing updated:
Listed by:
Robert Drimmer 609-462-6636,
Compass Tennessee, LLC
Bought with:
Robert Drimmer, 321053
Compass Tennessee, LLC
Source: RealTracs MLS as distributed by MLS GRID,MLS#: 2565988
Facts & features
Interior
Bedrooms & bathrooms
- Bedrooms: 2
- Bathrooms: 3
- Full bathrooms: 2
- 1/2 bathrooms: 1
- Main level bedrooms: 2
Heating
- Central, Natural Gas
Cooling
- Central Air, Electric
Appliances
- Included: Gas Oven, Gas Range
Features
- Flooring: Wood, Tile
- Basement: Crawl Space
- Number of fireplaces: 1
- Fireplace features: Living Room
Interior area
- Total structure area: 1,135
- Total interior livable area: 1,135 sqft
- Finished area above ground: 1,135
Property
Features
- Levels: One
- Stories: 1
Lot
- Size: 9,147 Square Feet
- Dimensions: 50 x 181
Details
- Parcel number: 08203013400
- Special conditions: Standard
Construction
Type & style
- Home type: SingleFamily
- Architectural style: Victorian
- Property subtype: Single Family Residence, Residential
Materials
- Frame
- Roof: Shingle
Condition
- New construction: No
- Year built: 1920
Utilities & green energy
- Sewer: Public Sewer
- Water: Public
- Utilities for property: Electricity Available, Water Available
Community & HOA
Community
- Subdivision: Cleveland Park
HOA
- Has HOA: No
Location
- Region: Nashville
Financial & listing details
- Price per square foot: $463/sqft
- Tax assessed value: $547,300
- Annual tax amount: $1,952
- Date on market: 9/1/2023
- Electric utility on property: Yes
Price history
| Date | Event | Price |
|---|---|---|
| 9/1/2023 | Sold | $525,000+158.6%$463/sqft |
Source:  RealTracs MLS as distributed by MLS GRID #2565988 Report a problem RealTracs MLS as distributed by MLS GRID #2565988 Report a problem | ||
| 6/23/2020 | Sold | $203,000+588.1%$179/sqft |
Source: Public Record Report a problem | ||
| 8/13/2004 | Sold | $29,500$26/sqft |
Source: Public Record Report a problem | ||
Public tax history
| Year | Property taxes | Tax assessment |
|---|---|---|
| 2025 | $3,850 +23.9% | $136,825 +43.3% |
| 2024 | $3,107 +59.2% | $95,475 +59.2% |
| 2023 | $1,952 | $59,975 |
| 2022 | $1,952 -1% | $59,975 |
| 2021 | $1,972 +21.1% | $59,975 +55.5% |
| 2020 | $1,628 +33.8% | $38,575 |
| 2019 | $1,217 | $38,575 |
| 2018 | $1,217 0% | $38,575 |
| 2017 | $1,217 | $38,575 +173.1% |
| 2016 | $1,217 +90.8% | $14,125 |
| 2015 | $638 | $14,125 |
| 2014 | $638 | $14,125 |
| 2013 | -- | $14,125 -6.8% |
| 2012 | -- | $15,150 |
| 2011 | -- | $15,150 |
| 2010 | -- | $15,150 |
| 2009 | -- | $15,150 +30.6% |
| 2008 | -- | $11,600 |
| 2007 | -- | $11,600 |
| 2006 | -- | -- |
| 2005 | -- | -- |
| 2004 | -- | -- |
| 2003 | -- | -- |
| 2002 | -- | -- |
| 2001 | -- | -- |
| 2000 | -- | -- |
Find assessor info on the county website
Neighborhood: Cleveland Park
Nearby homes
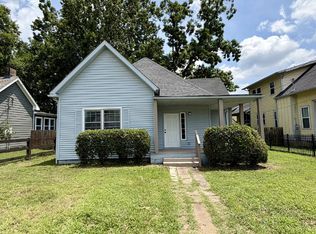
- $2,2502 bd2 ba1.2k sqft909 N 2nd St, Watford City, TN 37207For Rent
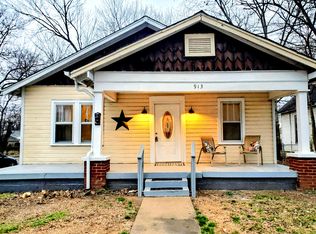
- $361,5002 bd1 ba1.1k sqft913 N 2nd St, Nashville, TN 37207Off Market
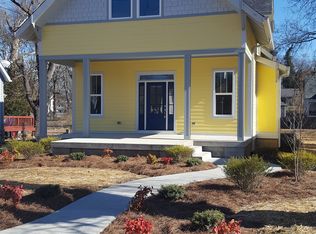
- $792,8003 bd2 ba2k sqft907 N 2nd St, Nashville, TN 37207Off Market
- $1,204,6004 bd4 ba576 sqft905 N 2nd St, Nashville, TN 37207Off Market
- $336,4002 bd1 ba867 sqft1001 N 2nd St, Nashville, TN 37207Off Market
- $464,9002 bd1 ba844 sqft914 Stockell St, Nashville, TN 37207Off Market
- $375,0008,276 Square Feet903 N 2nd St, Nashville, TN 37207Off Market
- $346,2002 bd1 ba825 sqft912 Stockell St, Nashville, TN 37207Off Market
Nearby schools
GreatSchools rating
- 5/10Ida B. Wells ElementaryGrades: PK-5Distance: 0.7 mi
- 4/10Jere Baxter Middle SchoolGrades: 6-8Distance: 2.4 mi
- 3/10Maplewood Comp High SchoolGrades: 9-12Distance: 3.2 mi
Schools provided by the listing agent
- Elementary: Tom Joy Elementary
- Middle: Jere Baxter Middle
- High: Maplewood Comp High School
Source: RealTracs MLS as distributed by MLS GRID. This data may not be complete. We recommend contacting the local school district to confirm school assignments for this home.
Get a cash offer in 3 minutes
Find out how much your home could sell for in as little as 3 minutes with a no-obligation cash offer.
Estimated market value
$544,200
Get a cash offer in 3 minutes
Find out how much your home could sell for in as little as 3 minutes with a no-obligation cash offer.
Estimated market value
$544,200
Nearby cities
Nearby neighborhoods
Nearby zip codes
Other Nashville Topics
