Skip main navigation
Sold for $220,000
  • $220,000

    911 N Angel Valley Ct, Edgewood, MD 21040

    2beds
    930sqft
    Townhouse
    Built in 1989
    2,003 Square Feet Lot
    $220,100 Zestimate®
    $237/sqft
    $1,576 Estimated rent

    Home value

    $220,100

    $209,000 - $231,000

    $1,576/mo

    Zestimate® history
    Loading
    Loading...

    Owner options

    List your home for rent

    $1,576/mo

    Rent Zestimate®

    Find your next renter with Zillow Rental Manager. Plus, with online applications, you can quickly screen prospective tenants – for free.

    Learn more

    $1,576/mo

    Rent Zestimate®

    Refinance and save

    $1,665/mo

    Est. payment

    Refinancing to a lower rate could help reduce your monthly payments and save thousands over the life of the loan.

    See today's rates

    $1,665/mo

    Est. payment

    Explore your selling options

    Work with a Zillow partner agent

    Leverage their expertise and Zillow's premium Showcase listings to get your home seen by more buyers.

    Get started

    List with your own agent

    Get your home in front of millions of buyers by listing it on Zillow.

    Learn how to do it

    Sell it yourself

    Take full control of how buyers see your home on Zillow by listing For Sale by Owner (FSBO).

    List your home

    What's special

    Fully fenced rear yardTwo spacious bedroomsDedicated laundry areaHalf bathroom
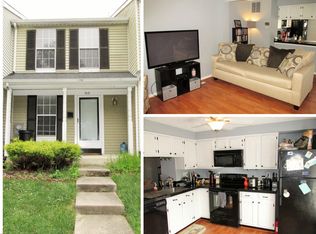
    Welcome to 911 N. Angel Valley Court in Edgewood, Maryland—an incredible opportunity to own a well-maintained two-bedroom, one full and one half bath townhome in an amenity-rich community at a phenomenal price point. This interior unit offers a fully fenced rear yard, perfect for relaxing, entertaining, or enjoying a bit of privacy. Inside, the upper level features two spacious bedrooms and a hall bathroom with tasteful updates, while the primary bedroom offers convenient access to the bath along with a separate vanity and dressing area for added functionality. The lower level expands your living space with a generously sized additional living area that can easily serve as a home office, gym, playroom, or guest space, along with a half bathroom and dedicated laundry area. Enjoy all the perks of community living with access to a pool, clubhouse, tennis courts, and basketball courts—perfect for both relaxation and recreation. Conveniently located near shopping, dining, and major commuter routes, this home checks all the boxes for value and versatility. Updated photos coming soon—don’t miss your chance to make this one yours!

    Zillow last checked:

    Listing updated:

    Listed by:

    Allen Stanton 443-618-3572,

    RE/MAX Executive,

    Listing Team: The Allen Stanton Group

    Bought with:

    Shannon Bowers, 646038

    Keller Williams Gateway LLC

    Source: Bright MLS,MLS#: MDHR2053054MLS Logo

    Facts & features

    Interior

    Bedrooms & bathrooms
    • Bedrooms: 2
    • Bathrooms: 2
    • Full bathrooms: 1
    • 1/2 bathrooms: 1
    Bedroom 1
    • Features: Flooring - Carpet
    • Level: Upper
    • Area: 126 Square Feet
    • Dimensions: 9 X 14
    Bedroom 2
    • Features: Flooring - Carpet
    • Level: Upper
    • Area: 126 Square Feet
    • Dimensions: 9 X 14
    Family room
    • Features: Flooring - Carpet
    • Level: Lower
    • Area: 98 Square Feet
    • Dimensions: 7 X 14
    Kitchen
    • Features: Eat-in Kitchen, Kitchen - Electric Cooking
    • Level: Main
    • Area: 154 Square Feet
    • Dimensions: 14 X 11
    Laundry
    • Level: Lower
    Living room
    • Features: Flooring - Laminated
    • Level: Main
    • Area: 176 Square Feet
    • Dimensions: 16 X 11
    Heating
    • Heat Pump, Electric
    Cooling
    • Central Air, Electric
    Appliances
    • Included: Microwave, Dishwasher, Dryer, Refrigerator, Washer, Cooktop, Electric Water Heater
    • Laundry: Laundry Room
    Features
    • Breakfast Area, Combination Kitchen/Dining, Dry Wall
    • Flooring: Laminate, Carpet, Ceramic Tile
    • Basement: Other
    • Has fireplace: No
    Interior area
    • Total structure area: 930
    • Total interior livable area: 930 sqft
    • Finished area above ground: 930

    Property

    Parking
    • Parking features: Assigned, Lighted, Parking Space Conveys, Other
    • Details: Assigned Parking
    Accessibility
    • Accessibility features: None
    Features
    • Levels: Three
    • Stories: 3
    • Patio & porch: Deck
    • Exterior features: Sidewalks, Street Lights
    • Pool features: Community
    • Fencing: Privacy,Back Yard
    • Has view: Yes
    • View description: Trees/Woods
    Lot
    • Size: 2,003 sqft
    Details
    • Additional structures: Above Grade, Outbuilding
    • Parcel number: 1301208888
    • Zoning: R3
    • Special conditions: Standard

    Construction

    Type & style
    • Home type: Townhouse
    • Architectural style: Colonial
    • Property subtype: Townhouse
    Materials
    • Vinyl Siding
    • Foundation: Other
    • Roof: Asphalt
    Condition
    • New construction: No
    • Year built: 1989

    Utilities & green energy

    • Sewer: Public Sewer
    • Water: Public

    Community & neighborhood

    Location
    • Region: Edgewood
    • Subdivision: Woodbridge Center

    HOA & financial

    HOA
    • Has HOA: Yes
    • HOA fee: $298 quarterly
    • Amenities included: Clubhouse, Common Grounds, Tennis Court(s), Pool, Basketball Court

    Other

    Other facts
    • Listing agreement: Exclusive Right To Sell
    • Ownership: Fee Simple

    Price history

    DateEventPrice
    5/14/2026Sold$220,000+10%$237/sqft
    Source: Bright MLS #MDHR2053054 Report a problem
    4/14/2026Contingent$199,999$215/sqft
    Source: Bright MLS #MDHR2053054 Report a problem
    4/6/2026Listed for sale$199,999+36.1%$215/sqft
    Source: Bright MLS #MDHR2053054 Report a problem
    5/15/2020Sold$147,000-1.9%$158/sqft
    Source: Public Record Report a problem
    3/17/2020Pending sale$149,900$161/sqft
    Source: Real Estate Professionals, Inc. #MDHR242502 Report a problem
    3/9/2020Price change$149,900-2%$161/sqft
    Source: Real Estate Professionals, Inc. #MDHR242502 Report a problem
    2/25/2020Price change$152,900+2%$164/sqft
    Source: Real Estate Professionals, Inc. #MDHR242502 Report a problem
    2/14/2020Pending sale$149,900$161/sqft
    Source: Real Estate Professionals, Inc. #MDHR242502 Report a problem
    1/31/2020Price change$149,900-0.7%$161/sqft
    Source: Real Estate Professionals, Inc. #MDHR242502 Report a problem
    1/28/2020Price change$150,900-0.7%$162/sqft
    Source: Real Estate Professionals, Inc. #MDHR242502 Report a problem
    1/22/2020Price change$151,900-0.7%$163/sqft
    Source: Real Estate Professionals, Inc. #MDHR242502 Report a problem
    1/20/2020Price change$152,900-1.3%$164/sqft
    Source: Real Estate Professionals, Inc. #MDHR242502 Report a problem
    1/16/2020Listed for sale$154,900+47.5%$167/sqft
    Source: Real Estate Professionals, Inc. #MDHR242502 Report a problem
    10/8/2003Sold$105,000$113/sqft
    Source: Public Record Report a problem

    Public tax history

    YearProperty taxesTax assessment
    2025$1,546 -9%$167,867 +7.7%
    2024$1,700 +8.3%$155,933 +8.3%
    2023$1,569 +8.9%$144,000
    2022$1,442 +5%$144,000 +19.5%
    2021$1,373 +9.3%$120,533 +10.8%
    2020$1,256 +0.2%$108,800
    2019$1,252 +0.2%$108,800 +0.5%
    2018$1,249 +0.2%$108,267 +0.2%
    2017$1,246 $108,000
    2016-- $108,000
    2015-- $108,000 -9.3%
    2014$1,505 $119,100
    2013-- $119,100
    2012-- $119,100 -6.7%
    2011-- $127,700 +1.7%
    2010-- $125,540 +1.8%
    2009-- $123,290 +1.9%
    2008-- $121,040 +13.1%
    2007-- $107,036 +15.1%
    2006-- $93,033 +17.7%
    2005-- $79,030 +2.2%
    2004-- $77,336 +2.2%
    2003-- $75,643 +2.3%
    2002-- $73,950
    2001-- $73,950

    Find assessor info on the county website

    Neighborhood: 21040

    Nearby schools

    GreatSchools rating
    Schools provided by the listing agent
    • Elementary: Riverside
    • Middle: Magnolia
    • High: Joppatowne
    • District: Harford County Public Schools

    Source: Bright MLS. This data may not be complete. We recommend contacting the local school district to confirm school assignments for this home.

    Get a cash offer in 3 minutes
    Find out how much your home could sell for in as little as 3 minutes with a no-obligation cash offer.
    Estimated market value
    $220,100
    Get a cash offer in 3 minutes
    Find out how much your home could sell for in as little as 3 minutes with a no-obligation cash offer.
    Estimated market value
    $220,100