Wonderful 2+ bed 2 bath 3 car conveniently located Duluth Heights ranch style home on a large double lot! This central location is a short distance from the mall, downtown, Kenwood, I-35, the colleges, and plenty of green space! On the main floor you will find the living room, kitchen with dining area, 2 bedrooms, and a full bath along with access to a 10x14 deck overlooking the yard. The lower level features a non-conforming 3 bedroom, large rec room, recently redone 3/4 bath and sauna, along with storage and laundry areas. Outside are 2 garages, the original 1 stall and a newer 28x24 that is insulated and rocked, along with a 8x12 storage shed. Many new updates including many new windows, new water lines, updated kitchen, updated lower bath and sauna, newer furnace and water heater, Central Air, and more! This is efficient living with all the comforts of home you need!
Sold for $367,500
$367,500
911 N Blackman Ave, Duluth, MN 55811
2beds
1,638sqft
Single Family Residence
Built in 1956
0.47 Acres Lot
$379,700 Zestimate®
$224/sqft
$2,051 Estimated rent
Home value
$379,700
$327,000 - $440,000
$2,051/mo
Zestimate® history
Owner options
List your home for rent
$2,051/mo
Rent Zestimate®
Find your next renter with Zillow Rental Manager. Plus, with online applications, you can quickly screen prospective tenants – for free.
$2,051/mo
Rent Zestimate®
Refinance and save
$2,309/mo
Est. payment
Refinancing to a lower rate could help reduce your monthly payments and save thousands over the life of the loan.
$2,309/mo
Est. payment
Explore your selling options
Work with a Zillow partner agent
Leverage their expertise and Zillow's premium Showcase listings to get your home seen by more buyers.
Get startedList with your own agent
Get your home in front of millions of buyers by listing it on Zillow.
Learn how to do itSell it yourself
Take full control of how buyers see your home on Zillow by listing For Sale by Owner (FSBO).
List your homeWhat's special
Large double lotUpdated kitchenUpdated lower bathLarge rec room
Zillow last checked:
Listing updated:
Listed by:
Kevin Rappana 218-591-4678,
RE/MAX Results
Bought with:
Alicia Lokke, MN 20523280|WI 65855-94
Messina & Associates Real Estate
Source: Lake Superior Area Realtors as distributed by MLS GRID,MLS#: 6122308
Facts & features
Interior
Bedrooms & bathrooms
- Bedrooms: 2
- Bathrooms: 2
- 3/4 bathrooms: 2
- Main level bedrooms: 1
Rooms
- Room types: Family/Rec, Non-Conforming Bedroom
Bedroom
- Level: Main
- Area: 110 Square Feet
- Dimensions: 11 x 10
Bedroom
- Level: Main
- Area: 110 Square Feet
- Dimensions: 11 x 10
Bedroom
- Description: Non-Conforming - Lacks Egress
- Level: Lower
- Area: 117 Square Feet
- Dimensions: 13 x 9
Dining room
- Description: Combined with Kitchen
Kitchen
- Level: Main
- Area: 170 Square Feet
- Dimensions: 17 x 10
Living room
- Level: Main
- Area: 240 Square Feet
- Dimensions: 20 x 12
Rec room
- Level: Lower
- Area: 231 Square Feet
- Dimensions: 21 x 11
Sauna
- Description: Nice little sauna!
- Level: Lower
- Area: 18 Square Feet
- Dimensions: 6 x 3
Heating
- Forced Air, Natural Gas
Cooling
- Central Air
Appliances
- Included: Water Heater-Gas, Dryer, Range, Refrigerator, Washer
- Laundry: Dryer Hook-Ups, Washer Hookup
Features
- Eat In Kitchen, Sauna
- Doors: Patio Door
- Windows: Vinyl Windows
- Basement: Full,Finished,Bath,Den/Office,Family/Rec Room,Utility Room,Washer Hook-Ups,Dryer Hook-Ups
- Has fireplace: No
Interior area
- Total interior livable area: 1,638 sqft
- Finished area above ground: 936
- Finished area below ground: 702
Property
Parking
- Total spaces: 3
- Parking features: Asphalt, Detached, Multiple, Electrical Service
- Garage spaces: 3
Features
- Patio & porch: Deck
- Exterior features: Rain Gutters
- Has view: Yes
- View description: Typical
Lot
- Size: 0.47 Acres
- Dimensions: 100 x 205
- Features: Level
Details
- Additional structures: Storage Shed
- Parcel number: 010039000015
Construction
Type & style
- Home type: SingleFamily
- Architectural style: Ranch
- Property subtype: Single Family Residence
Materials
- Vinyl, Frame/Wood
- Foundation: Concrete Perimeter
- Roof: Asphalt Shingle
Condition
- Previously Owned
- Year built: 1956
Utilities & green energy
- Electric: Minnesota Power
- Sewer: Public Sewer
- Water: Public
- Utilities for property: Cable, DSL, Satellite
Community & HOA
HOA
- Has HOA: No
Location
- Region: Duluth
Financial & listing details
- Price per square foot: $224/sqft
- Tax assessed value: $300,300
- Annual tax amount: $3,859
- Date on market: 10/6/2025
- Cumulative days on market: 1 day
- Listing terms: Cash,Conventional,FHA,VA Loan
Price history
| Date | Event | Price |
|---|---|---|
| 10/31/2025 | Sold | $367,500+2.1%$224/sqft |
Source:  Lake Superior Area Realtors as distributed by MLS GRID #6122308 Report a problem Lake Superior Area Realtors as distributed by MLS GRID #6122308 Report a problem | ||
| 10/14/2025 | Pending sale | $360,000$220/sqft |
Source: Lake Superior Area Realtors as distributed by MLS GRID #6122308 Report a problem | ||
| 10/9/2025 | Contingent | $360,000$220/sqft |
Source: Lake Superior Area Realtors as distributed by MLS GRID #6122308 Report a problem | ||
| 10/6/2025 | Listed for sale | $360,000-4%$220/sqft |
Source: Lake Superior Area Realtors as distributed by MLS GRID #6122308 Report a problem | ||
| 8/11/2025 | Listing removed | $375,000$229/sqft |
Source: Lake Superior Area Realtors as distributed by MLS GRID #6121134 Report a problem | ||
| 8/5/2025 | Listed for sale | $375,000+135.8%$229/sqft |
Source: Lake Superior Area Realtors as distributed by MLS GRID #6121134 Report a problem | ||
| 3/20/2019 | Sold | $159,000$97/sqft |
Source: Agent Provided Report a problem | ||
Public tax history
| Year | Property taxes | Tax assessment |
|---|---|---|
| 2024 | $3,628 -2.8% | $300,300 +12.2% |
| 2023 | $3,732 +6.6% | $267,600 +2.7% |
| 2022 | $3,502 +28.5% | $260,500 +14.9% |
| 2021 | $2,726 | $226,800 +24.8% |
| 2020 | $2,726 | $181,800 |
| 2019 | $2,726 +41.4% | $181,800 +25.2% |
| 2018 | $1,928 -15.3% | $145,200 |
| 2017 | $2,276 +18% | $145,200 +176.6% |
| 2016 | $1,928 +2.3% | $52,500 -50.2% |
| 2015 | $1,884 +14.7% | $105,500 |
| 2014 | $1,642 +0.7% | $105,500 |
| 2013 | $1,630 +0.6% | $105,500 -5.3% |
| 2012 | $1,621 +38.8% | $111,400 -3.4% |
| 2011 | $1,167 -1.7% | $115,300 -5% |
| 2010 | $1,187 | $121,400 |
| 2009 | $1,187 -5.3% | $121,400 -3% |
| 2008 | $1,253 +11.6% | $125,100 +3% |
| 2007 | $1,123 +0.7% | $121,500 |
| 2006 | $1,115 +15.1% | $121,500 +27.9% |
| 2004 | $968 +15.2% | $95,000 +12% |
| 2003 | $841 +7% | $84,800 +10% |
| 2002 | $786 -7.6% | $77,100 +8.4% |
| 2001 | $851 +8.3% | $71,100 +8.5% |
| 2000 | $785 | $65,500 |
Find assessor info on the county website
Neighborhood: Duluth Heights
Nearby homes
- $337,800-- bd-- ba-- sqft911 N Blackman Ave, Duluth, MN 55811Off Market
- $500,8004 bd3 ba2.4k sqft925 N Blackman Ave, Duluth, MN 55811Off Market
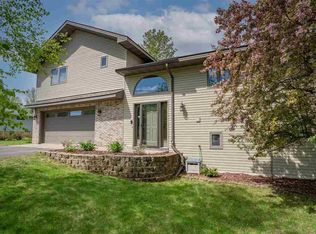
- $385,0004 bd2 ba1.7k sqft335 E Willow St, Duluth, MN 55811Sold
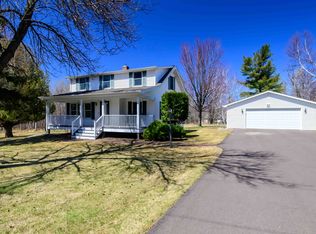
- $341,100-- bd-- ba-- sqft914 N Blackman Ave, Duluth, MN 55811Off Market
- $250,0002 bd2 ba1.2k sqft924 N Blackman Ave, Duluth, MN 55811Sold
- $490,1002 bd1 ba1.8k sqft902 N Blackman Ave, Duluth, MN 55811Off Market
- $437,8002 bd1 ba-- sqft902 N Blackman Ave, Duluth, MN 55811Off Market
- $509,9003 bd2 ba1k sqft914 N Blackman Ave, Duluth, MN 55811Off Market
Nearby schools
GreatSchools rating
- 6/10Lowell Elementary SchoolGrades: K-5Distance: 0.5 mi
- 4/10Lincoln Park Middle SchoolGrades: 6-8Distance: 3.3 mi
- 5/10Denfeld Senior High SchoolGrades: 9-12Distance: 4.4 mi


Get pre-qualified for a loan
At Zillow Home Loans, we can pre-qualify you in as little as 5 minutes with no impact to your credit score.An equal housing lender. NMLS #10287.
Sell for more on Zillow
Get a Zillow Showcase℠ listing at no additional cost and you could sell for .
$379,700
2% more
+$7,594
With Zillow Showcase(estimated)
$387,294
- Minnesota
- Saint Louis County
- Duluth
- 55811
- Duluth Heights
- 911 N Blackman Ave
Nearby cities
Nearby neighborhoods
Nearby zip codes
Other Duluth Topics
