Attention buyers! Seller completed more updates to the condo this weekend along with touchup painting. Schedule a showing today! Fantastic 2nd floor rare extra wide condo located on the border of East Village and Ukrainian Village. Condo features 2 bedrooms plus den (can be used as an office), 2 bathrooms, 2 exterior tandem parking spaces and a private balcony off primary bedroom (8.7 x 16.4) along with a Juliette balcony in your living room. Upon entering you'll immediately notice the tall ceilings, hardwood floors and open concept kitchen with breakfast island, dining room that opens to a large living room area with 2023 new gas fireplace. Living room connects to the den. Enjoy lots of natural lighting from your living room. The 2nd bedroom was painted with new light fixture added (January 2024). Primary bathroom freshly painted (January 2024) has a double vanity, master shower and jacuzzi tub with new light fixture (added January 2024), 2nd bathroom had new light fixture installed (January 2024). Kitchen updated in 2020 with white refinished cabinets that were touch up repainted (January 2024), under mounted lighting, granite countertops, stainless steel appliances, garbage disposal, herringbone design backsplash and pendant lighting over island. Bonus features: Shared storage space, in-unit laundry room with folding table and newly installed wooden shelves (January 2024). New washer and dryer installed (January 2024), spacious primary bedroom with walk-in closet, custom wainscoting in second bedroom, custom bedroom closets, replaced gas fireplace with 10,000 btu unit (2023), updated fireplace tiles (2023) new buildout of gas fireplace (2023). Investor friendly. No Rental cap, 6 month lease minimum. No Airb&b's. Walking distance to the restaurants on Chicago, few minute walk to Wicker Park, the blue line stop. Minutes away from major expressways, Division restaurant corridor, Marianos, tons of restaurants and coffee shops. Eckhart park is a short walk with an indoor pool open to the public. Ola's down the street is where all of the neighborhood dogs stop on their daily walks to get treats. Schedule a showing today!
Closed
$446,000
911 N Damen Ave Unit 2, Chicago, IL 60622
2beds
1,399sqft
Condominium, Single Family Residence
Built in 2003
-- sqft lot
$551,700 Zestimate®
$319/sqft
$3,650 Estimated rent
Home value
$551,700
$524,000 - $585,000
$3,650/mo
Zestimate® history
Owner options
List your home for rent
$3,650/mo
Rent Zestimate®
Find your next renter with Zillow Rental Manager. Plus, with online applications, you can quickly screen prospective tenants – for free.
$3,650/mo
Rent Zestimate®
Refinance and save
$3,447/mo
Est. payment
Refinancing to a lower rate could help reduce your monthly payments and save thousands over the life of the loan.
$3,447/mo
Est. payment
Explore your selling options
Work with a Zillow partner agent
Leverage their expertise and Zillow's premium Showcase listings to get your home seen by more buyers.
Get startedList with your own agent
Get your home in front of millions of buyers by listing it on Zillow.
Learn how to do itSell it yourself
Take full control of how buyers see your home on Zillow by listing For Sale by Owner (FSBO).
List your homeWhat's special
Herringbone design backsplashIndoor poolPendant lightingRare extra wide condoJacuzzi tubTall ceilingsMaster shower
Zillow last checked:
Listing updated:
Listed by:
Patricia Wdowka 312-300-7237,
A.R.E. Partners Inc.
Bought with:
K.C. Lau
@properties Christie's International Real Estate
Source: MRED as distributed by MLS GRID,MLS#: 11942879
Facts & features
Interior
Bedrooms & bathrooms
- Bedrooms: 2
- Bathrooms: 2
- Full bathrooms: 2
Rooms
- Room types: Balcony/Porch/Lanai, Den, Walk In Closet
Primary bedroom
- Features: Flooring (Carpet), Window Treatments (Blinds), Bathroom (Full)
- Level: Main
- Area: 216 Square Feet
- Dimensions: 18X12
Bedroom 2
- Features: Flooring (Carpet), Window Treatments (Blinds)
- Level: Main
- Area: 176 Square Feet
- Dimensions: 11X16
Balcony porch lanai
- Level: Main
- Area: 144 Square Feet
- Dimensions: 9X16
Den
- Features: Flooring (Hardwood)
- Level: Main
- Area: 66 Square Feet
- Dimensions: 11X6
Dining room
- Features: Flooring (Hardwood)
- Level: Main
- Dimensions: COMBO
Kitchen
- Features: Kitchen (Eating Area-Breakfast Bar, Eating Area-Table Space, Island), Flooring (Hardwood)
- Level: Main
- Area: 288 Square Feet
- Dimensions: 18X16
Living room
- Features: Flooring (Hardwood), Window Treatments (Blinds)
- Level: Main
- Area: 221 Square Feet
- Dimensions: 17X13
Walk in closet
- Features: Flooring (Carpet)
- Level: Main
- Area: 72 Square Feet
- Dimensions: 12X6
Heating
- Natural Gas
Cooling
- Central Air
Appliances
- Included: Range, Microwave, Dishwasher, Refrigerator, Washer, Dryer, Disposal, Stainless Steel Appliance(s)
- Laundry: Washer Hookup, Main Level, In Unit
Features
- 1st Floor Bedroom, 1st Floor Full Bath, Walk-In Closet(s), Open Floorplan, Dining Combo
- Flooring: Hardwood
- Basement: None
- Number of fireplaces: 1
- Fireplace features: Gas Log, Gas Starter, Living Room
Interior area
- Total structure area: 1,399
- Total interior livable area: 1,399 sqft
Property
Parking
- Total spaces: 2
- Parking features: Assigned, On Site, Owned
Accessibility
- Accessibility features: No Disability Access
Features
- Exterior features: Balcony
Details
- Parcel number: 17064210471002
- Special conditions: None
- Other equipment: Ceiling Fan(s)
Construction
Type & style
- Home type: Condo
- Property subtype: Condominium, Single Family Residence
Materials
- Brick
Condition
- New construction: No
- Year built: 2003
Utilities & green energy
- Sewer: Public Sewer
- Water: Lake Michigan
Community & HOA
Community
- Security: Security System, Carbon Monoxide Detector(s)
HOA
- Has HOA: Yes
- Services included: Water, Insurance, Exterior Maintenance, Scavenger
- HOA fee: $277 monthly
Location
- Region: Chicago
Financial & listing details
- Price per square foot: $319/sqft
- Tax assessed value: $466,620
- Annual tax amount: $8,664
- Date on market: 12/8/2023
- Listing terms: Conventional
- Ownership: Condo
Price history
| Date | Event | Price |
|---|---|---|
| 2/20/2024 | Sold | $446,000-0.9%$319/sqft |
Source:  MRED as distributed by MLS GRID #11942879 Report a problem MRED as distributed by MLS GRID #11942879 Report a problem | ||
| 1/18/2024 | Contingent | $449,900$322/sqft |
Source: MRED as distributed by MLS GRID #11942879 Report a problem | ||
| 12/8/2023 | Listed for sale | $449,900+2.7%$322/sqft |
Source: MRED as distributed by MLS GRID #11942879 Report a problem | ||
| 11/25/2023 | Listing removed | -- |
Source: Zillow Rentals Report a problem | ||
| 11/4/2023 | Listed for rent | $2,950$2/sqft |
Source: Zillow Rentals Report a problem | ||
| 11/20/2020 | Sold | $438,000-0.5%$313/sqft |
Source: MRED as distributed by MLS GRID #10876797 Report a problem | ||
| 10/5/2020 | Pending sale | $440,000$315/sqft |
Source: North Clybourn Group Inc. #10876797 Report a problem | ||
| 9/21/2020 | Listed for sale | $440,000+33.3%$315/sqft |
Source: North Clybourn Group Inc. #10876797 Report a problem | ||
| 3/22/2013 | Sold | $330,000-4.3%$236/sqft |
Source: Public Record Report a problem | ||
| 1/10/2013 | Listed for sale | $344,900+14%$247/sqft |
Source: @properties #08246037 Report a problem | ||
| 12/8/2003 | Sold | $302,500$216/sqft |
Source: Public Record Report a problem | ||
Public tax history
| Year | Property taxes | Tax assessment |
|---|---|---|
| 2024 | -- | $46,662 +10.8% |
| 2023 | $8,914 +2.9% | $42,124 |
| 2022 | $8,664 +2.3% | $42,124 |
| 2021 | $8,471 +13.3% | $42,124 +14.9% |
| 2020 | $7,473 +1.6% | $36,649 -8.5% |
| 2019 | $7,357 +1.7% | $40,045 |
| 2018 | $7,232 +10.1% | $40,045 +18.1% |
| 2017 | $6,571 +4.5% | $33,901 |
| 2016 | $6,290 +9.7% | $33,901 |
| 2015 | $5,732 +7.8% | $33,901 +8.5% |
| 2014 | $5,319 +2.2% | $31,234 |
| 2013 | $5,202 +0.9% | $31,234 |
| 2012 | $5,157 +9.9% | $31,234 +0.8% |
| 2011 | $4,693 -1.1% | $30,979 |
| 2010 | $4,745 +4.2% | $30,979 |
| 2009 | $4,553 +12.1% | $30,979 +2.7% |
| 2008 | $4,060 +0.7% | $30,150 |
| 2007 | $4,032 -0.8% | $30,150 |
| 2006 | $4,063 -13% | $30,150 -0.8% |
| 2005 | $4,669 -5.1% | $30,401 |
| 2004 | $4,917 | $30,401 |
Find assessor info on the county website
Neighborhood: East Ukrainian Village
Nearby homes
- $553,000-- bd-- ba6.9k sqft911 N Damen Ave SUITE 1, Chicago, IL 60622Off Market
- $597,9002 bd2 ba1.6k sqft911 N Damen Ave UNIT 3, Chicago, IL 60622Off Market

- $622,8002 bd2 ba1.5k sqft911 N Damen Ave #4, Chicago, IL 60622Off Market

- $--3 bd1 ba1.4k sqft909 N Damen Ave APT 4, Chicago, IL 60622Off Market
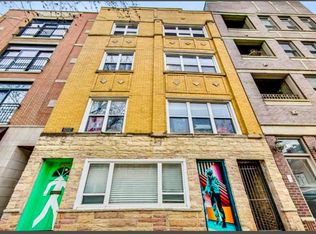
- $1,166,5008 bd5 ba-- sqft909 N Damen Ave, Chicago, IL 60622Sold
- $--2 bd1 ba1.4k sqft909 N Damen Ave APT 3, Chicago, IL 60622Off Market
- $--2 bd1 ba1.4k sqft909 N Damen Ave APT 2, Chicago, IL 60622Off Market
- $--2 bd2 ba1.1k sqft909 N Damen Ave APT 1, Chicago, IL 60622Off Market
Nearby schools
GreatSchools rating
- 5/10Ruth Bader Ginsburg ElementaryGrades: PK-8Distance: 0.3 mi
- 1/10Wells Community Academy High SchoolGrades: 9-12Distance: 0.4 mi
Schools provided by the listing agent
- District: 299
Source: MRED as distributed by MLS GRID. This data may not be complete. We recommend contacting the local school district to confirm school assignments for this home.
Get a cash offer in 3 minutes
Find out how much your home could sell for in as little as 3 minutes with a no-obligation cash offer.
Estimated market value
$551,700
Get a cash offer in 3 minutes
Find out how much your home could sell for in as little as 3 minutes with a no-obligation cash offer.
Estimated market value
$551,700
- Illinois
- Cook County
- Chicago
- 60622
- East Ukrainian Village
- 911 N Damen Ave Unit 2
Nearby cities
Nearby neighborhoods
Nearby zip codes
Other Chicago Topics
