Skip main navigation
Sold for $1,550,000
  • $1,550,000

    911 N Larimer Street, Steamboat Springs, CO 80487

    3beds
    2,004sqft
    Single Family Residence
    Built in 1974
    0.45 Acres Lot
    $1,813,100 Zestimate®
    $773/sqft
    $4,730 Estimated rent

    Home value

    $1,813,100

    $1.65M - $2.01M

    $4,730/mo

    Zestimate® history
    Loading
    Loading...

    Owner options

    List your home for rent

    $4,730/mo

    Rent Zestimate®

    Find your next renter with Zillow Rental Manager. Plus, with online applications, you can quickly screen prospective tenants – for free.

    Learn more

    $4,730/mo

    Rent Zestimate®

    Refinance and save

    $6,979/mo

    Est. payment

    Refinancing to a lower rate could help reduce your monthly payments and save thousands over the life of the loan.

    See today's rates

    $6,979/mo

    Est. payment

    Explore your selling options

    Work with a Zillow partner agent

    Leverage their expertise and Zillow's premium Showcase listings to get your home seen by more buyers.

    Get started

    List with your own agent

    Get your home in front of millions of buyers by listing it on Zillow.

    Learn how to do it

    Sell it yourself

    Take full control of how buyers see your home on Zillow by listing For Sale by Owner (FSBO).

    List your home

    What's special

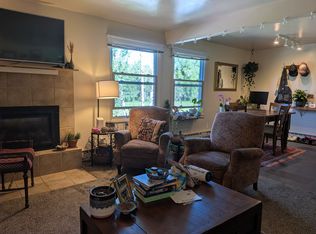
    Resting on a cul-de-sac on the northern edge of downtown Steamboat lies this 3 bedroom, 2.5 bathroom home that has views with days on end. Located on a larger than average downtown parcel with .45 acres, the property backs up to 808+ acres of agricultural land, with sounds of Soda Creek nearby that will help put you to sleep. Other views include the world-famous Howelsen Hill ski area- the oldest operating ski area in the U.S. - a revered training ground for Winter Olympians. This site is a jewel in the downtown area - a tranquil retreat in the city with all the conveniences. Come in off the back deck to the main level lined with hardwood flooring, a stereo surround system and an open floor plan. The upper level shows off its size as the vaulted ceilings make the primary bedroom and second bedroom feel spacious. Take in the sunrise from the primary balcony as the morning light pours over the Steamboat Ski Area and creates the perfect ambience to begin your day. Journey down to ground level for a family room, third bedroom and bath. If you like to bike, relish knowing you can access Butcher Knife Canyon Trail, Spring Creek or take in scenic views pedaling along Strawberry Park Road. The location gets better with access to schools, restaurants, shopping. Don't miss out - schedule your tour today!. Basement: FNSH,FULL,WOAC

    Zillow last checked:

    Listing updated:

    Listed by:

    The Valicenti Team 970-870-8800,

    The Group Real Estate, LLC

    Bought with:

    The Cook Group

    The Group Real Estate, LLC

    Source: Altitude Realtors,MLS#: SS4825507MLS LogoOriginating MLS: Steamboat Springs Board of Realtors

    Facts & features

    Interior

    Bedrooms & bathrooms
    • Bedrooms: 3
    • Bathrooms: 3
    • Full bathrooms: 1
    • 3/4 bathrooms: 1
    • 1/2 bathrooms: 1
    Primary bedroom
    • Description: with small balcony
    • Level: Upper
    Primary bedroom
    • Description: with small balcony
    • Level: Upper
    Bedroom
    • Level: Upper
    Bedroom
    • Level: Lower
    Bedroom
    • Level: Upper
    Bedroom
    • Level: Lower
    Other
    • Level: Main
    Other
    • Level: Main
    Other
    • Level: Lower
    Other
    • Level: Main
    Other
    • Level: Main
    Other
    • Level: Lower
    Other
    • Level: Upper
    Other
    • Level: Upper
    Half bath
    • Level: Main
    Half bath
    • Level: Main
    Living room
    • Level: Main
    Living room
    • Level: Main
    Other
    • Level: Lower
    Other
    • Level: Lower
    Heating
    • Baseboard, Electric
    Cooling
    • None
    Appliances
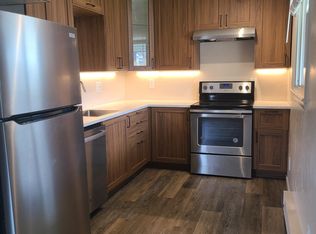
    • Included: Oven, Range, Refrigerator
    • Laundry: In Unit
    Features
    • Fireplace
    • Flooring: Carpet, Wood
    • Number of fireplaces: 1
    • Fireplace features: Gas
    Interior area
    • Total interior livable area: 2,004 sqft

    Property

    Parking
    • Total spaces: 2
    • Parking features: Assigned, Attached, Garage, Two Spaces
    • Garage spaces: 2
    Features
    • Patio & porch: Deck, Rooftop
    • Has view: Yes
    • View description: City, Mountain(s), Ski Area
    Lot
    • Size: 0.45 Acres
    Details
    • Parcel number: 119700001
    • Zoning description: See Remarks

    Construction

    Type & style
    • Home type: SingleFamily
    • Architectural style: Contemporary/Modern
    • Property subtype: Single Family Residence
    Materials
    • Frame
    • Roof: Metal
    Condition
    • Resale
    • Year built: 1974

    Utilities & green energy

    • Electric: 220 Volts
    • Sewer: Public Sewer
    • Water: Public
    • Utilities for property: Cable Available, Electricity Available, Natural Gas Available, High Speed Internet Available, Phone Available

    Community & HOA

    Community
    • Subdivision: Eggleston Subdivision
    HOA
    • Has HOA: No
    Location
    • Region: Steamboat Springs

    Financial & listing details

    • Price per square foot: $773/sqft
    • Tax assessed value: $1,249,260
    • Annual tax amount: $2,374
    • Date on market: 2/13/2024
    • Cumulative days on market: 229 days
    • Exclusions: No, TBD
    • Road surface type: Paved

    Price history

    DateEventPrice
    8/4/2023Sold$1,550,000$773/sqft
    Source: Altitude Realtors #SS4825507 Report a problem

    Public tax history

    YearProperty taxesTax assessment
    2024$3,509 +3.4%$83,700
    2023$3,395 +25%$83,700 +70.1%
    2022$2,716 -1.8%$49,200 -2.8%
    2021$2,765 +3.5%$50,620 +2.8%
    2020$2,671 +2.5%$49,250
    2019$2,605 +102.5%$49,250 +9.2%
    2017$1,287 -31.2%$45,120 +24.5%
    2016$1,869 +15.9%$36,250
    2015$1,613 +20.8%$36,250 +26.3%
    2014$1,335 +2.1%$28,700 -18.4%
    2012$1,308 $35,180 -38%
    2010-- $56,780
    2009-- $56,780 +26.1%
    2008-- $45,010
    2007-- $45,010 +29.2%
    2005-- $34,850
    Find assessor info on the county website

    Neighborhood: 80487

    Nearby schools

    GreatSchools rating
    Schools provided by the listing agent
    • Elementary: Soda Creek
    • Middle: Steamboat Springs
    • High: Steamboat Springs

    Source: Altitude Realtors. This data may not be complete. We recommend contacting the local school district to confirm school assignments for this home.

    Get pre-qualified for a loan
    At Zillow Home Loans, we can pre-qualify you in as little as 5 minutes with no impact to your credit score.

    An equal housing lender. NMLS #10287.