Come discover Arlington's Brockwood community, a coveted secret, hidden in plain sight adjacent to Bon Air Park, rose gardens, tennis, trails, ballfields, play and picnic areas. Nearby, experience different vibes with bustling Ballston Quarter/ Metro’s urban amenities and the small-town friendliness of Westover Village. Once inside, you will be captivated by this charming, expanded Cape Cod home that seamlessly blends tradition with modern comfort. Built in 1952, and thoughtfully updated over the years, this residence radiates warmth and hospitality. A quick foyer entry with coat closet beckons you and your guests to the cheerful living room. Here, you can exhale and relax around the real wood-burning fireplace. It even has a mantel to display your personal treasures. Sightlines lead to the homey breakfast nook, where lingering over your morning brew or lunchtime snack is a daily pleasure. Totally renovated in 2007, with convenience in mind (such as a filtered water dispenser at the sink, specialty cabinets, etc.), this kitchen is a delight. Its major appliances are almost new (April 2025). The adjacent family room addition, complete with a crackling, wood-burning fireplace, has ample room for dining, as well as large gatherings or cozy retreats. Kick up your feet, bask in the abundant natural light flowing through vinyl, insulated windows, enjoy the garden views, curl up with a good book, stream your favorite program or podcast. On a private wing, the main level includes two bedrooms, along with a full bathroom enhanced by a large walk-in shower (2015). Upstairs are two additional bedrooms complete with sunset views, Harry Potter nooks and crannies, and a full bathroom. Big bonus - a large 8’ x 8’7” walk-in closet with organizers is next to the primary bedroom. Downstairs offers a rec room, ideal for game night, hobbies, play or a hideaway. You’ll be impressed with all the storage space, including extra pantry, that our laundry/utility room encompasses. It even has a walkout stairway exit to the patio and serene backyard. Outside, the property is adorned with extensive hardscaping, stone retaining walls, and lush landscaping, a veritable retreat embraced by trees. The attached garage with extra storage and driveway present convenient parking options, while the neighborhood's no-thru street ensures a quiet atmosphere. Great schools: Ashlawn, Swanson and Yorktown. Quick commute to DC, National Landing, Alexandria, Pentagon, Tysons and airports. Don’t hesitate to make this special place your forever home!
Sold for $1,130,000
$1,130,000
911 N Lexington St, Arlington, VA 22205
4beds
2,340sqft
Single Family Residence
Built in 1952
5,500 Square Feet Lot
$1,133,100 Zestimate®
$483/sqft
$4,835 Estimated rent
Home value
$1,133,100
$1.07M - $1.21M
$4,835/mo
Zestimate® history
Owner options
List your home for rent
$4,835/mo
Rent Zestimate®
Find your next renter with Zillow Rental Manager. Plus, with online applications, you can quickly screen prospective tenants – for free.
$4,835/mo
Rent Zestimate®
Refinance and save
$7,020/mo
Est. payment
Refinancing to a lower rate could help reduce your monthly payments and save thousands over the life of the loan.
$7,020/mo
Est. payment
Explore your selling options
Work with a Zillow partner agent
Leverage their expertise and Zillow's premium Showcase listings to get your home seen by more buyers.
Get startedList with your own agent
Get your home in front of millions of buyers by listing it on Zillow.
Learn how to do itSell it yourself
Take full control of how buyers see your home on Zillow by listing For Sale by Owner (FSBO).
List your homeWhat's special
Garden viewsReal wood-burning fireplaceAdjacent family room additionStone retaining wallsExtensive hardscapingSpecialty cabinetsHomey breakfast nook
Zillow last checked:
Listing updated:
Listed by:
Marty Merriam 703-795-0099,
Long & Foster Real Estate, Inc.
Bought with:
Amelia Robinette
NoVa House and Home
Source: Bright MLS,MLS#: VAAR2067290
Facts & features
Interior
Bedrooms & bathrooms
- Bedrooms: 4
- Bathrooms: 3
- Full bathrooms: 3
- Main level bathrooms: 1
- Main level bedrooms: 2
Rooms
- Room types: Living Room, Bedroom 2, Bedroom 3, Bedroom 4, Kitchen, Family Room, Bedroom 1, Sun/Florida Room, Recreation Room, Utility Room, Bathroom 1, Bathroom 2
Bedroom 1
- Features: Flooring - HardWood, Lighting - Ceiling, Walk-In Closet(s)
- Level: Upper
- Area: 196 Square Feet
- Dimensions: 14 X 14
Bedroom 2
- Features: Flooring - HardWood, Lighting - Ceiling
- Level: Upper
- Area: 140 Square Feet
- Dimensions: 10 X 14
Bedroom 3
- Features: Flooring - HardWood, Lighting - Ceiling
- Level: Main
- Area: 144 Square Feet
- Dimensions: 12 X 12
Bedroom 4
- Features: Flooring - HardWood, Lighting - Ceiling
- Level: Main
- Area: 108 Square Feet
- Dimensions: 12 X 9
Bathroom 1
- Features: Bathroom - Jetted Tub, Bathroom - Tub Shower, Built-in Features, Flooring - Concrete, Lighting - Ceiling
- Level: Lower
Bathroom 1
- Features: Bathroom - Tub Shower, Flooring - Ceramic Tile, Lighting - Wall sconces
- Level: Upper
Bathroom 2
- Features: Bathroom - Walk-In Shower, Flooring - Ceramic Tile, Lighting - Pendants
- Level: Main
Family room
- Features: Fireplace - Wood Burning, Flooring - Engineered Wood, Lighting - Ceiling, Pantry
- Level: Main
- Area: 304 Square Feet
- Dimensions: 19 X 16
Kitchen
- Features: Breakfast Nook, Countertop(s) - Quartz, Dining Area, Flooring - Engineered Wood, Eat-in Kitchen, Kitchen - Gas Cooking, Lighting - Ceiling, Recessed Lighting
- Level: Main
- Area: 162 Square Feet
- Dimensions: 9 X 18
Living room
- Features: Fireplace - Wood Burning, Flooring - HardWood
- Level: Main
- Area: 285 Square Feet
- Dimensions: 15 X 19
Recreation room
- Features: Basement - Partially Finished, Flooring - Vinyl, Lighting - Ceiling
- Level: Lower
- Area: 280 Square Feet
- Dimensions: 14 X 20
Other
- Features: Flooring - Carpet, Lighting - Ceiling
- Level: Main
- Area: 48 Square Feet
- Dimensions: 8 X 6
Utility room
- Features: Built-in Features, Double Sink, Flooring - Concrete, Lighting - Ceiling, Pantry
- Level: Lower
- Area: 135 Square Feet
- Dimensions: 9 X 15
Heating
- Programmable Thermostat, Baseboard, Natural Gas, Electric, Other
Cooling
- Central Air, Ductless, Programmable Thermostat, Electric
Appliances
- Included: Microwave, Built-In Range, Dishwasher, Disposal, Dryer, Ice Maker, Instant Hot Water, Oven/Range - Gas, Range Hood, Refrigerator, Stainless Steel Appliance(s), Washer, Water Heater, Gas Water Heater
- Laundry: In Basement
Features
- Attic, Bathroom - Tub Shower, Bathroom - Walk-In Shower, Breakfast Area, Built-in Features, Combination Kitchen/Dining, Dining Area, Entry Level Bedroom, Family Room Off Kitchen, Floor Plan - Traditional, Eat-in Kitchen, Kitchen - Table Space, Pantry, Recessed Lighting, Upgraded Countertops, Walk-In Closet(s), Wainscotting
- Flooring: Hardwood, Engineered Wood, Vinyl, Wood
- Doors: Storm Door(s)
- Windows: Double Hung, Double Pane Windows, Replacement, Vinyl Clad
- Basement: Full,Heated,Exterior Entry,Rear Entrance,Walk-Out Access,Windows,Workshop,Improved
- Number of fireplaces: 2
- Fireplace features: Brick, Mantel(s)
Interior area
- Total structure area: 2,676
- Total interior livable area: 2,340 sqft
- Finished area above ground: 1,986
- Finished area below ground: 354
Property
Parking
- Total spaces: 2
- Parking features: Storage, Built In, Garage Faces Front, Garage Door Opener, Inside Entrance, Concrete, Attached, Driveway, On Street
- Attached garage spaces: 1
- Uncovered spaces: 1
- Details: Garage Sqft: 240
Accessibility
- Accessibility features: None
Features
- Levels: Three
- Stories: 3
- Exterior features: Chimney Cap(s), Extensive Hardscape, Lighting, Flood Lights, Stone Retaining Walls, Street Lights
- Pool features: None
- Has spa: Yes
- Spa features: Bath
- Fencing: Partial,Back Yard
Lot
- Size: 5,500 Square Feet
- Dimensions: 55 x 100
- Features: Backs to Trees, Front Yard, Landscaped, No Thru Street, Rear Yard, SideYard(s)
Details
- Additional structures: Above Grade, Below Grade
- Parcel number: 13008012
- Zoning: R-6
- Special conditions: Standard
Construction
Type & style
- Home type: SingleFamily
- Architectural style: Cape Cod
- Property subtype: Single Family Residence
Materials
- Brick Veneer, Vinyl Siding
- Foundation: Block, Crawl Space
- Roof: Fiberglass
Condition
- Excellent
- New construction: No
- Year built: 1952
- Major remodel year: 2007
Utilities & green energy
- Electric: 200+ Amp Service
- Sewer: Public Sewer
- Water: Public
- Utilities for property: Fiber Optic
Community & HOA
Community
- Security: Motion Detectors
- Subdivision: Brockwood
HOA
- Has HOA: No
Location
- Region: Arlington
Financial & listing details
- Price per square foot: $483/sqft
- Tax assessed value: $876,900
- Annual tax amount: $9,058
- Date on market: 1/15/2026
- Listing agreement: Exclusive Right To Sell
- Ownership: Fee Simple
Price history
| Date | Event | Price |
|---|---|---|
| 2/5/2026 | Sold | $1,130,000+13.3%$483/sqft |
Source:  Bright MLS #VAAR2067290 Report a problem Bright MLS #VAAR2067290 Report a problem | ||
| 1/16/2026 | Pending sale | $997,000$426/sqft |
Source: Bright MLS #VAAR2067290 Report a problem | ||
| 1/15/2026 | Listed for sale | $997,000$426/sqft |
Source: Bright MLS #VAAR2067290 Report a problem | ||
Public tax history
| Year | Property taxes | Tax assessment |
|---|---|---|
| 2025 | $9,058 +0.1% | $876,900 +0.1% |
| 2024 | $9,050 +0.6% | $876,100 +0.3% |
| 2023 | $8,998 +6.4% | $873,600 +6.4% |
| 2022 | $8,456 +8.5% | $821,000 +8.5% |
| 2021 | $7,795 +4.6% | $756,800 +4.2% |
| 2020 | $7,453 +3.5% | $726,400 +3.5% |
| 2019 | $7,201 +3.1% | $701,900 +1.1% |
| 2018 | $6,986 +4.9% | $694,400 +4.9% |
| 2017 | $6,662 +5.2% | $662,200 +3.6% |
| 2016 | $6,333 +4.2% | $639,100 +4.7% |
| 2015 | $6,081 +0.1% | $610,500 +0.1% |
| 2014 | $6,077 +4.1% | $610,100 +5.1% |
| 2013 | $5,838 +3.6% | $580,300 |
| 2012 | $5,635 +1.4% | -- |
| 2011 | $5,559 | -- |
| 2009 | -- | -- |
| 2008 | -- | -- |
| 2007 | -- | -- |
| 2006 | -- | -- |
| 2005 | -- | -- |
| 2004 | -- | -- |
| 2003 | -- | -- |
| 2002 | -- | -- |
| 2001 | -- | $264,700 |
Find assessor info on the county website
Neighborhood: Bluemont
Nearby homes
- $1,278,3004 bd3 ba2.5k sqft905 N Lexington St, Arlington, VA 22205Off Market
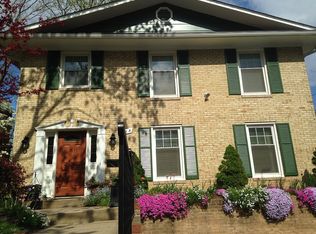
- $960,3002 bd1 ba1.4k sqft917 N Lexington St, Arlington, VA 22205Off Market
- $1,335,9004 bd2 ba2.3k sqft5718 9th Rd N, Arlington, VA 22205Off Market
- $1,131,2004 bd2 ba1.8k sqft5723 9th St N, Arlington, VA 22205Off Market
- $1,274,3003 bd3 ba1.8k sqft5715 9th St N, Arlington, VA 22205Off Market
- $1,226,8003 bd3 ba2.7k sqft5714 9th Rd N, Arlington, VA 22205Off Market
- $4,0003 bd2 ba1.9k sqft912 N Lexington St, Arlington, VA 22205For Rent
- $2,086,2005 bd5 ba4.8k sqft908 N Lexington St, Arlington, VA 22205Off Market
Nearby schools
GreatSchools rating
- 9/10Ashlawn Elementary SchoolGrades: PK-5Distance: 0.4 mi
- 8/10Swanson Middle SchoolGrades: 6-8Distance: 0.5 mi
- 8/10Yorktown High SchoolGrades: 9-12Distance: 1.7 mi
Schools provided by the listing agent
- Elementary: Ashlawn
- Middle: Swanson
- High: Yorktown
- District: Arlington County Public Schools
Source: Bright MLS. This data may not be complete. We recommend contacting the local school district to confirm school assignments for this home.
Get a cash offer in 3 minutes
Find out how much your home could sell for in as little as 3 minutes with a no-obligation cash offer.
Estimated market value
$1,133,100
Get a cash offer in 3 minutes
Find out how much your home could sell for in as little as 3 minutes with a no-obligation cash offer.
Estimated market value
$1,133,100
- Virginia
- Arlington County
- Arlington
- 22205
- Bluemont
- 911 N Lexington St
Nearby cities
Nearby neighborhoods
Nearby zip codes
Other Arlington Topics
