Opportunity is knocking again. Back on the market due to no fault of the sellers. Buyers got cold feet. Come see this charming home with a beautifully landscaped front yard and a convenient 2-car garage with direct access into the home. The original kitchen exudes a classic charm, awaiting your personal touch for modern updates. There's a breakfast nook and a dining area that combines with the living room. The flooring is prepped and ready for you to install carpet, tile or wood flooring. The home features newer windows, AC, dishwasher and oven. The bedrooms and breakfast nook are equipped with ceiling fans for added comfort. The backyard, featuring a covered patio offers a delightful retreat. The storage shed provides additional space for all your holiday decorations and yard implements. With great bones, this home is a canvas for your vision, especially in the bathrooms where a newer design could transform it into a contemporary haven. This property has a great floor plan. With some elbow grease and a keen eye for detail...this house could be transformed into the best home on the block.
Sold for $567,000
Listed by: CENTURY 21 CITRUS REALTY INC • Sharyn Jung • Contact: 909-592-8500
Bought with: Excellence RE Real Estate
$567,000
911 N Sacramento Ave, Ontario, CA 91764
3beds
1,259sqft
Single Family Residence
Built in 1961
6,000 Square Feet Lot
$648,400 Zestimate®
$450/sqft
$2,923 Estimated rent
Home value
$648,400
$616,000 - $681,000
$2,923/mo
Zestimate® history
Owner options
List your home for rent
$2,923/mo
Rent Zestimate®
Find your next renter with Zillow Rental Manager. Plus, with online applications, you can quickly screen prospective tenants – for free.
$2,923/mo
Rent Zestimate®
Refinance and save
$3,568/mo
Est. payment
Refinancing to a lower rate could help reduce your monthly payments and save thousands over the life of the loan.
$3,568/mo
Est. payment
Explore your selling options
Work with a Zillow partner agent
Leverage their expertise and Zillow's premium Showcase listings to get your home seen by more buyers.
Get startedList with your own agent
Get your home in front of millions of buyers by listing it on Zillow.
Learn how to do itSell it yourself
Take full control of how buyers see your home on Zillow by listing For Sale by Owner (FSBO).
List your homeWhat's special
Zillow last checked:
Listing updated:
Listed by:
Sharyn Jung DRE #01866000 951-202-7871,
CENTURY 21 CITRUS REALTY INC
Bought with:
Jose Coronado, DRE #01153545
Excellence RE Real Estate
Source: CRMLS,MLS#: CV23182660 Originating MLS: California Regional MLS
Originating MLS: California Regional MLSFacts & features
Interior
Bedrooms & bathrooms
- Bedrooms: 3
- Bathrooms: 2
- Full bathrooms: 1
- 3/4 bathrooms: 1
- Main level bathrooms: 2
- Main level bedrooms: 3
Rooms
- Room types: Bedroom, Primary Bathroom, Primary Bedroom
Bedroom
- Features: All Bedrooms Down
Bathroom
- Features: Separate Shower, Tub Shower
Heating
- Central
Cooling
- Central Air
Appliances
- Included: Dishwasher, Gas Cooktop
- Laundry: In Garage
Features
- Breakfast Area, All Bedrooms Down
- Has fireplace: No
- Fireplace features: None
- Common walls with other units/homes: No Common Walls
Interior area
- Total interior livable area: 1,259 sqft
Property
Parking
- Total spaces: 2
- Parking features: Direct Access, Driveway, Garage, On Street
- Attached garage spaces: 2
Features
- Levels: One
- Stories: 1
- Entry location: First floor
- Patio & porch: Covered
- Pool features: None
- Spa features: None
- Fencing: Block,Good Condition,Wood,Wrought Iron
- Has view: Yes
- View description: Neighborhood
Lot
- Size: 6,000 Square Feet
- Features: Front Yard, Lawn, Landscaped, Street Level
Details
- Parcel number: 0110365060000
- Special conditions: Standard
Construction
Type & style
- Home type: SingleFamily
- Architectural style: Traditional
- Property subtype: Single Family Residence
Materials
- Roof: Composition
Condition
- New construction: No
- Year built: 1961
Utilities & green energy
- Sewer: Public Sewer
- Water: Public
Community & HOA
Community
- Features: Curbs, Gutter(s), Street Lights, Sidewalks
Location
- Region: Ontario
Financial & listing details
- Price per square foot: $450/sqft
- Tax assessed value: $578,340
- Annual tax amount: $6,355
- Date on market: 9/30/2023
- Cumulative days on market: 8 days
- Listing terms: Cash,Conventional
- Inclusions: Ring doorbell and 2 security cameras, microwave, oven, fridge, washer/dryer, tv and surround sound in the living room and Alexa
- Road surface type: Paved
Price history
| Date | Event | Price |
|---|---|---|
| 11/30/2023 | Sold | $567,000+14.5%$450/sqft |
Source:  CRMLS #CV23182660 Report a problem CRMLS #CV23182660 Report a problem | ||
| 11/20/2023 | Pending sale | $495,000$393/sqft |
Source: CRMLS #CV23182660 Report a problem | ||
Public tax history
| Year | Property taxes | Tax assessment |
|---|---|---|
| 2025 | $6,355 +2.3% | $578,340 +2% |
| 2024 | $6,210 +366.1% | $567,000 +342.7% |
| 2023 | $1,332 +1.5% | $128,068 +2% |
| 2022 | $1,313 +0.8% | $125,557 +2% |
| 2021 | $1,303 +1.8% | $123,095 +1% |
| 2020 | $1,280 +1% | $121,833 +2% |
| 2019 | $1,267 +1.5% | $119,444 +2% |
| 2018 | $1,248 +3.8% | $117,102 +2% |
| 2017 | $1,202 | $114,806 +2% |
| 2016 | $1,202 +4.2% | $112,555 +1.5% |
| 2015 | $1,154 +0.8% | $110,864 +2% |
| 2014 | $1,145 | $108,693 +0.5% |
| 2013 | -- | $108,202 +2% |
| 2012 | -- | $106,081 +2% |
| 2011 | -- | $104,001 +0.8% |
| 2010 | -- | $103,224 -0.2% |
| 2009 | -- | $103,469 +2% |
| 2008 | -- | $101,440 +2% |
| 2007 | -- | $99,451 +2% |
| 2006 | -- | $97,501 +2% |
| 2005 | -- | $95,590 +2% |
| 2004 | -- | $93,716 +1.9% |
| 2003 | -- | $91,998 +2% |
| 2002 | -- | $90,194 +2% |
| 2001 | -- | $88,425 +2% |
| 2000 | -- | $86,691 |
Find assessor info on the county website
Neighborhood: 91764
Nearby homes
- $625,8003 bd2 ba1.2k sqft917 N Sacramento Ave, Ontario, CA 91764Off Market
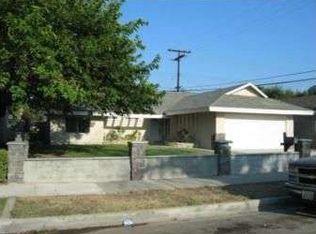
- $656,0003 bd2 ba1.2k sqft905 N Sacramento Ave, Ontario, CA 91764Off Market
- $650,5004 bd2 ba1.4k sqft924 N Placer Ave, Ontario, CA 91764Off Market
- $659,5005 bd2 ba1.7k sqft930 N Placer Ave, Ontario, CA 91764Off Market
- $645,3004 bd2 ba1.4k sqft918 N Placer Ave, Ontario, CA 91764Off Market
- $629,1003 bd2 ba1.2k sqft923 N Sacramento Ave, Ontario, CA 91764Off Market
- $640,0004 bd2 ba1.4k sqft863 N Sacramento Ave, Ontario, CA 91764Off Market
- $630,0003 bd2 ba1.3k sqft914 N Placer Ave, Ontario, CA 91764Sold
Nearby schools
GreatSchools rating
- 8/10Corona Elementary SchoolGrades: K-6Distance: 0.3 mi
- 5/10Ray Wiltsey Middle SchoolGrades: 6-8Distance: 0.6 mi
- 4/10Chaffey High SchoolGrades: 9-12Distance: 2.4 mi
Schools provided by the listing agent
- Elementary: Corona
Source: CRMLS. This data may not be complete. We recommend contacting the local school district to confirm school assignments for this home.
Get a cash offer in 3 minutes
Find out how much your home could sell for in as little as 3 minutes with a no-obligation cash offer.
Estimated market value
$648,400
Get a cash offer in 3 minutes
Find out how much your home could sell for in as little as 3 minutes with a no-obligation cash offer.
Estimated market value
$648,400
- California
- San Bernardino County
- Ontario
- 91764
- 911 N Sacramento Ave
Nearby cities
Nearby neighborhoods
Nearby zip codes
Other Ontario Topics
