This inviting 3-bedroom, 2-bathroom ranch-style home offers easy main-floor living with a layout designed for both comfort and convenience. Located in the welcoming community of Chillicothe—just a short drive from the scenic Illinois River and local parks—this property blends everyday functionality with small-town appeal. Inside, you'll appreciate the warm wood details that add character and a timeless feel throughout the home. From custom trim to rich cabinetry, the natural finishes create a cozy, welcoming atmosphere. The spacious living area flows seamlessly into the eat-in kitchen space, making entertaining or everyday life feel effortless. Downstairs, the finished basement expands your living space with a generous family room, dedicated office area, and a large utility room offering storage and functionality. There's also the flexibility for a potential 4th bedroom, perfect for guests, hobbies, or a private retreat. Step outside and enjoy the fully fenced-in backyard, perfect for pets, play, or relaxing evenings outdoors. The in-ground sprinkler system keeps the yard lush with minimal effort, and the heated garage floor—powered by a dedicated water heater—adds year-round comfort for hobbyists or car enthusiasts. The home is also wired for a security system, offering added peace of mind. This property combines the ease of single-level living with the bonus of finished basement space and thoughtful upgrades that truly elevate the home. Schedule your showing today!
Sold for $239,900
$239,900
911 N Stanley Dr, Chillicothe, IL 61523
3beds
1,753sqft
Single Family Residence, Residential
Built in 1977
0.25 Acres Lot
$251,400 Zestimate®
$137/sqft
$2,347 Estimated rent
Home value
$251,400
$224,000 - $284,000
$2,347/mo
Zestimate® history
Owner options
List your home for rent
$2,347/mo
Rent Zestimate®
Find your next renter with Zillow Rental Manager. Plus, with online applications, you can quickly screen prospective tenants – for free.
$2,347/mo
Rent Zestimate®
Refinance and save
$1,898/mo
Est. payment
Refinancing to a lower rate could help reduce your monthly payments and save thousands over the life of the loan.
$1,898/mo
Est. payment
Explore your selling options
Work with a Zillow partner agent
Leverage their expertise and Zillow's premium Showcase listings to get your home seen by more buyers.
Get startedList with your own agent
Get your home in front of millions of buyers by listing it on Zillow.
Learn how to do itSell it yourself
Take full control of how buyers see your home on Zillow by listing For Sale by Owner (FSBO).
List your homeWhat's special
Ranch-style homeFinished basementDedicated office areaGenerous family roomEat-in kitchen spaceFully fenced-in backyardCustom trim
Zillow last checked:
Listing updated:
Listed by:
Lindsay Prewitt 309-838-5794,
eXp Realty
Bought with:
Stephen Schauble, 475152640
The Royal Realty Company Illin
Source: RMLS Alliance as distributed by MLS GRID,MLS#: PA1258710 Originating MLS: Peoria Area Association of Realtors
Originating MLS: Peoria Area Association of Realtors
Facts & features
Interior
Bedrooms & bathrooms
- Bedrooms: 3
- Bathrooms: 2
- Full bathrooms: 2
Bedroom 1
- Level: Main
- Dimensions: 16ft 0in x 12ft 0in
Bedroom 2
- Level: Main
- Dimensions: 12ft 0in x 10ft 0in
Bedroom 3
- Level: Main
- Dimensions: 10ft 0in x 10ft 0in
Other
- Area: 667
Additional room
- Description: Office
- Level: Basement
- Dimensions: 20ft 0in x 13ft 0in
Additional room 2
- Description: Flex
- Level: Basement
- Dimensions: 12ft 0in x 12ft 0in
Family room
- Level: Basement
- Dimensions: 23ft 0in x 13ft 0in
Kitchen
- Level: Main
- Dimensions: 20ft 0in x 11ft 0in
Living room
- Level: Main
- Dimensions: 18ft 0in x 13ft 0in
Main level
- Area: 1086
Heating
- Forced Air
Cooling
- Central Air, Whole House Fan
Features
- Basement: Full,Partially Finished
Interior area
- Total structure area: 1,086
- Total interior livable area: 1,753 sqft
Property
Parking
- Total spaces: 2
- Parking features: Attached
- Attached garage spaces: 2
- Details: Number Of Garage Remotes: 1
Lot
- Size: 0.25 Acres
- Dimensions: 84 x 130
- Features: Corner Lot, Level
Details
- Parcel number: 0520306009
Construction
Type & style
- Home type: SingleFamily
- Architectural style: Ranch
- Property subtype: Single Family Residence, Residential
Materials
- Brick
- Roof: Shingle
Condition
- New construction: No
- Year built: 1977
Utilities & green energy
- Sewer: Public Sewer
- Water: Public
Community & HOA
Community
- Subdivision: Area Growth
Location
- Region: Chillicothe
Financial & listing details
- Price per square foot: $137/sqft
- Tax assessed value: $185,100
- Annual tax amount: $4,571
- Date on market: 6/16/2025
- Cumulative days on market: 1 day
Price history
| Date | Event | Price |
|---|---|---|
| 8/1/2025 | Sold | $239,900+6.7%$137/sqft |
Source:  RMLS Alliance as distributed by MLS GRID #PA1258710 Report a problem RMLS Alliance as distributed by MLS GRID #PA1258710 Report a problem | ||
| 6/18/2025 | Pending sale | $224,900$128/sqft |
Source: RMLS Alliance as distributed by MLS GRID #PA1258710 Report a problem | ||
| 6/16/2025 | Listed for sale | $224,900+40.6%$128/sqft |
Source: RMLS Alliance as distributed by MLS GRID #PA1258710 Report a problem | ||
| 12/16/2020 | Sold | $160,000+6%$91/sqft |
Source: Public Record Report a problem | ||
| 3/11/2008 | Sold | $151,000$86/sqft |
Source: Public Record Report a problem | ||
Public tax history
| Year | Property taxes | Tax assessment |
|---|---|---|
| 2024 | $4,571 +8.5% | $61,700 +8% |
| 2023 | $4,213 +6.7% | $57,130 +7.3% |
| 2022 | $3,949 +2.6% | $53,220 +3% |
| 2021 | $3,851 +12.8% | $51,670 +12.2% |
| 2020 | $3,413 -1% | $46,070 -1% |
| 2019 | $3,449 +8.5% | $46,540 +4.4% |
| 2018 | $3,179 -0.2% | $44,580 -1% |
| 2017 | $3,186 +0.2% | $45,030 -1% |
| 2016 | $3,179 +0.7% | $45,490 |
| 2015 | $3,157 +2.3% | $45,490 -0.9% |
| 2014 | $3,084 +3.3% | $45,890 +2.5% |
| 2013 | $2,986 -1.7% | $44,770 -3.6% |
| 2011 | $3,039 +0.5% | $46,420 -1.1% |
| 2010 | $3,024 +2.7% | $46,920 +3% |
| 2009 | $2,945 +3.5% | $45,560 +2.8% |
| 2008 | $2,846 +23.6% | $44,320 +21.4% |
| 2007 | $2,303 +5.8% | $36,500 +6.1% |
| 2006 | $2,176 +2.3% | $34,410 +2.3% |
| 2005 | $2,127 +20% | $33,650 +23.1% |
| 1998 | $1,773 | $27,330 |
Find assessor info on the county website
Neighborhood: 61523
Nearby homes
- $181,1002 bd2 ba1.1k sqft1308 W Pine St, Chillicothe, IL 61523Off Market
- $187,3003 bd2 ba1.1k sqft912 N Stanley Dr, Chillicothe, IL 61523Off Market

- $258,6003 bd3 ba2.6k sqft907 N Stanley Dr, Chillicothe, IL 61523Off Market
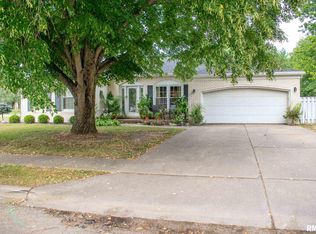
- $216,8003 bd2 ba2k sqft1312 W Pine St, Chillicothe, IL 61523Off Market

- $165,8002 bd1 ba1.2k sqft1309 W Walnut St, Chillicothe, IL 61523Off Market
- $241,0003 bd2 ba1.9k sqft1305 W Pine St, Chillicothe, IL 61523Off Market
- $270,4004 bd2 ba1.9k sqft1309 W Pine St, Chillicothe, IL 61523Off Market
- $216,2003 bd2 ba1.1k sqft908 N Stanley Dr, Chillicothe, IL 61523Off Market
Nearby schools
GreatSchools rating
- 6/10Chillicothe Elementary CenterGrades: 4-5Distance: 0.4 mi
- 7/10Chillicothe Jr High SchoolGrades: 6-8Distance: 0.4 mi
- 4/10Il Valley Central High SchoolGrades: 9-12Distance: 0.4 mi


Get pre-qualified for a loan
At Zillow Home Loans, we can pre-qualify you in as little as 5 minutes with no impact to your credit score.An equal housing lender. NMLS #10287.
- Illinois
- Peoria County
- Chillicothe
- 61523
- 911 N Stanley Dr
Nearby cities
Nearby zip codes
Other Chillicothe Topics
