Skip main navigation
Sold for $650,000
  • $650,000

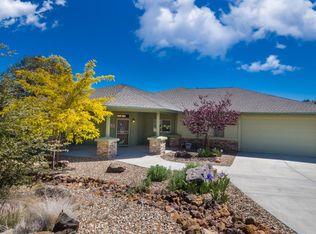
    911 N Waters Edge Way, Prescott, AZ 86303

    3beds
    1,920sqft
    Single Family Residence
    Built in 2001
    -- sqft lot
    $647,400 Zestimate®
    $339/sqft
    $3,023 Estimated rent

    Home value

    $647,400

    $563,000 - $745,000

    $3,023/mo

    Zestimate® history
    Loading
    Loading...

    Owner options

    List your home for rent

    $3,023/mo

    Rent Zestimate®

    Find your next renter with Zillow Rental Manager. Plus, with online applications, you can quickly screen prospective tenants – for free.

    Learn more

    $3,023/mo

    Rent Zestimate®

    Refinance and save

    $3,685/mo

    Est. payment

    Refinancing to a lower rate could help reduce your monthly payments and save thousands over the life of the loan.

    See today's rates

    $3,685/mo

    Est. payment

    Explore your selling options

    Work with a Zillow partner agent

    Leverage their expertise and Zillow's premium Showcase listings to get your home seen by more buyers.

    Get started

    List with your own agent

    Get your home in front of millions of buyers by listing it on Zillow.

    Learn how to do it

    Sell it yourself

    Take full control of how buyers see your home on Zillow by listing For Sale by Owner (FSBO).

    List your home

    What's special

    All new paintHickory cabinetryTrustone countertopsTrex deckQuiet streetSolid hardwood floors
    Located on a quiet street in Creekside of Prescott, this custom single-level home offers quality craftsmanship and a comfortable higher elevation climate with cooler summers. Solid hardwood floors extend throughout the main living areas, anchored by a dramatic floor-to-ceiling river rock fireplace. The interior features all new paint, creating a clean, move-in-ready feel. Kitchen and baths include hickory cabinetry and TruStone countertops, plus a flexible den/office. Major updates include a new roof and furnace (just one year old). Enjoy the Trex deck and fully fenced backyard with apple trees, ideal for children and pets. Convenient to trails, shopping, and medical facilities—perfect as a full-time home or seasonal retreat.

    Zillow last checked:

    Listing updated:

    Listed by:

    Cherra Savage 480-307-0113,

    HomeSmart

    Bought with:

    Non-MLS Agent

    Non-MLS Office

    Source: ARMLS,MLS#: 6983417MLS Logo

    Facts & features

    Interior

    Bedrooms & bathrooms
    • Bedrooms: 3
    • Bathrooms: 2
    • Full bathrooms: 2
    Heating
    • Forced Air, Natural Gas
    Cooling
    • Central Air, Ceiling Fan(s)
    Appliances
    • Included: Dryer, Washer, Refrigerator, Built-in Microwave, Dishwasher, Gas Cooktop, Built-In Gas Oven
    Features
    • Non-laminate Counter, High Speed Internet, Double Vanity, Eat-in Kitchen, Breakfast Bar, Vaulted Ceiling(s), 3/4 Bath Master Bdrm
    • Flooring: Tile, Wood
    • Windows: Screens, Double Pane Windows
    • Has basement: No
    • Number of fireplaces: 1
    • Fireplace features: Living Room, Gas
    Interior area
    • Total structure area: 1,920
    • Total interior livable area: 1,920 sqft

    Property

    Parking
    • Total spaces: 3
    • Parking features: Attached, Garage Door Opener
    • Attached garage spaces: 2
    • Uncovered spaces: 1
    Features
    • Stories: 1
    • Patio & porch: Covered Deck, Covered
    • Exterior features: Rain Gutters
    • Spa features: None
    • Fencing: Back Yard,Wood
    • Has view: Yes
    • View description: Mountain(s)
    Lot
    • Features: Sprinklers In Rear, Cul-De-Sac, Gravel/Stone Front, Gravel/Stone Back, Auto Timer H2O Back
    Details
    • Parcel number: 10321176

    Construction

    Type & style
    • Home type: SingleFamily
    • Architectural style: Contemporary
    • Property subtype: Single Family Residence
    Materials
    • Lap Siding, Cement Siding, Wood Frame, Blown Cellulose, Painted
    • Foundation: Block
    • Roof: Composition
    Condition
    • Year built: 2001

    Utilities & green energy

    • Sewer: Private Sewer
    • Water: Pvt Water Company
    • Utilities for property: Natural Gas Connected

    Community & neighborhood

    Security
    • Security features: Security System Owned
    Location
    • Region: Prescott
    • Subdivision: Creekside of Prescott

    Other

    Other facts
    • Listing terms: Cash,Conventional,1031 Exchange,FHA,VA Loan
    • Ownership: Fee Simple
    • Road surface type: Asphalt

    Price history

    DateEventPrice
    4/1/2026Sold$650,000-4.4%$339/sqft
    Source: ARMLS #6983417 Report a problem
    3/17/2026Pending sale$679,990$354/sqft
    Source: PAAR as distributed by MLS GRID #1079496 Report a problem
    2/23/2026Contingent$679,990$354/sqft
    Source: PAAR as distributed by MLS GRID #1079496 Report a problem
    2/12/2026Listed for sale$679,990+117.9%$354/sqft
    Source: PAAR as distributed by MLS GRID #1079496 Report a problem
    6/30/2014Sold$312,000$163/sqft
    Source: PAAR as distributed by MLS GRID #977969 Report a problem

    Public tax history

    Tax history is unavailable.

    Neighborhood: 86303

    Nearby schools

    GreatSchools rating
    Schools provided by the listing agent
    • Elementary: Taylor Hicks School
    • Middle: Prescott Mile High Middle School
    • High: Prescott High School
    • District: Prescott Unified District

    Source: ARMLS. This data may not be complete. We recommend contacting the local school district to confirm school assignments for this home.

    Get a cash offer in 3 minutes
    Find out how much your home could sell for in as little as 3 minutes with a no-obligation cash offer.
    Estimated market value
    $647,400
    Get a cash offer in 3 minutes
    Find out how much your home could sell for in as little as 3 minutes with a no-obligation cash offer.
    Estimated market value
    $647,400