Skip main navigation
Off market
  • $414,600

    911 NW Waterfront Dr, Ankeny, IA 50023

    3beds
    3,024sqft
    Townhouse
    Built in 2002
    3,484 Square Feet Lot
    $414,600 Zestimate®
    $137/sqft
    $2,025 Estimated rent

    Home value

    $414,600

    $394,000 - $435,000

    $2,025/mo

    Zestimate® history
    Loading
    Loading...

    Owner options

    List your home for rent

    $2,025/mo

    Rent Zestimate®

    Find your next renter with Zillow Rental Manager. Plus, with online applications, you can quickly screen prospective tenants – for free.

    Learn more

    $2,025/mo

    Rent Zestimate®

    Refinance and save

    $2,989/mo

    Est. payment

    Refinancing to a lower rate could help reduce your monthly payments and save thousands over the life of the loan.

    See today's rates

    $2,989/mo

    Est. payment

    Explore your selling options

    Work with a Zillow partner agent

    Leverage their expertise and Zillow's premium Showcase listings to get your home seen by more buyers.

    Get started

    List with your own agent

    Get your home in front of millions of buyers by listing it on Zillow.

    Learn how to do it

    Sell it yourself

    Take full control of how buyers see your home on Zillow by listing For Sale by Owner (FSBO).

    List your home

    What's special

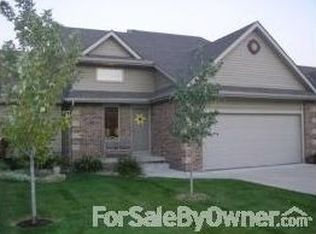
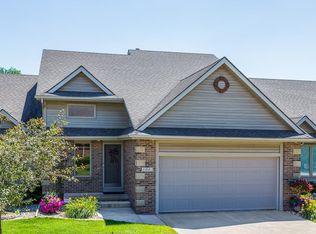
    You're going to fall in love with this executive 3-bedroom walk-out ranch style townhome in a friendly neighborhood of North West Ankeny. Inside, you'll immediately notice the beautiful hardwood floors. To your right, there's a perfect space that can serve as a formal dining room or living room. As you move to the primary living area, you'll be inspired with the feeling of spaciousness created by the vaulted ceiling, an oversized picture window, and a large open space including the great room, casual dining area, and kitchen. The kitchen is stunning, with beautiful Cambria quartz countertops and tile backsplash. There's a Blanco granite composite sink and custom cabinets with under-cupboard lighting. The cupboards feature pull-out shelves. The cabinets include an owner-designed computer cabinet/desk that conveniently hides all your equipment when not in use. This cupboard also has room for the components to the built-in audio system that extends to the great room, lower level family room and the deck. The kitchen features stainless steel appliances that are approximately 4 years old. Adjacent to the kitchen you'll find a dining area with plenty of room to share meals with friends and family. The floors in the kitchen and dining space are hardwood. Just off this area, there's a large laundry room with an extra large stainless steel sink and plenty of cabinets for storage. The primary focus of the great room is the view through an extra large picture window. It's a nature lover's dream as you look out to a wooded area with a winding stream. The great room also includes a beautiful floor-to-ceiling, corner, gas-log fireplace. There's a separate seating area near the energy efficient hinged door to the elevated deck with eastern exposure. The master bedroom includes a vaulted ceiling and a large walk-in closet that includes a built-in chest of drawers. There's a large en-suite master bathroom with a walk-in shower, jetted tub and double sinks. There's a comfort height stool with a soft close lid in this bathroom and all others. Also, back in the main living area, there's a powder room that features the quartz countertop on the vanity. The lower level is just as spectacular. There's a large family room with a corner built-in cabinet for your TV. There's also a hinged door leading to a patio to the rear of the home. This level includes two more good sized bedrooms, each with a walk-in closet. There's also a full bath on this level. And you'll appreciate the large storage space included on this floor. This is a one owner home that's been meticulously cared for! If you are a nature lover, you can plan to see owls, ducks, hawks, heron, mink, and deer back along the winding creek behind this fantastic home. Be sure to view the 3D Virtual Open House of this home, then call the owner directly to schedule a showing! Don't wait! Homes of this quality don't stay on the market very long.

    This property is off market, which means it's not currently listed for sale or rent on Zillow. This may be different from what's available on other websites or public sources.

    Facts & features

    Interior

    Bedrooms & bathrooms
    • Bedrooms: 3
    • Bathrooms: 2.5
    • Full bathrooms: 2
    • 1/2 bathrooms: 1
    Heating
    • Forced air
    Cooling
    • Central
    Features
    • Basement: Finished
    • Has fireplace: Yes
    Interior area
    • Total interior livable area: 3,024 sqft

    Property

    Parking
    • Total spaces: 3
    • Parking features: Garage - Attached
    Features
    • Exterior features: Other
    Lot
    • Size: 3,484 Square Feet
    Details
    • Parcel number: 18100211819529

    Construction

    Type & style
    • Home type: Townhouse
    Materials
    • Foundation: Concrete
    • Roof: Asphalt
    Condition
    • Year built: 2002

    Community & HOA

    HOA
    • Has HOA: Yes
    • HOA fee: $180 monthly
    Location
    • Region: Ankeny

    Financial & listing details

    • Price per square foot: $137/sqft
    • Tax assessed value: $403,900
    • Annual tax amount: $6,198

    Price history

    DateEventPrice
    3/24/2021Listing removed--
    Source: Owner Report a problem
    8/20/2018Listing removed$333,900$110/sqft
    Source: Owner Report a problem
    8/20/2018Listed for sale$333,900+1.6%$110/sqft
    Source: Owner Report a problem
    8/17/2018Sold$328,500-1.6%$109/sqft
    Source: Public Record Report a problem
    7/6/2018Pending sale$333,900$110/sqft
    Source: Owner Report a problem
    6/7/2018Price change$333,900-0.1%$110/sqft
    Source: Owner Report a problem
    3/16/2018Listed for sale$334,400$111/sqft
    Source: Owner Report a problem
    12/30/2017Listing removed$334,400$111/sqft
    Source: Owner Report a problem
    12/19/2017Price change$334,400-0.1%$111/sqft
    Source: Owner Report a problem
    7/28/2017Listed for sale$334,900+30.3%$111/sqft
    Source: Owner Report a problem
    9/13/2002Sold$257,000$85/sqft
    Source: Public Record Report a problem

    Public tax history

    YearProperty taxesTax assessment
    2025$6,198 +0.3%$403,900 +6.3%
    2024$6,182 -4.2%$380,100
    2023$6,456 +1.1%$380,100 +18.7%
    2022$6,386 -3%$320,300
    2021$6,584 +1.3%$320,300 +2.8%
    2020$6,498 +4%$311,500
    2019$6,250 +0.3%$311,500 +8.9%
    2018$6,232 $286,000
    2017$6,232 +9.3%$286,000 +15.5%
    2016$5,700 $247,700
    2015$5,700 +0.4%$247,700 +0.4%
    2014$5,676 $246,600
    2013-- $246,600 -4.6%
    2012-- $258,500
    2011-- $258,500 -6.3%
    2010-- $275,900
    2009-- $275,900 +1.4%
    2008-- $272,100
    2007-- $272,100 +0.1%
    2006-- $271,900
    2005-- $271,900 +7.5%
    2003-- $252,890 +109852.2%
    2002-- $230
    2001-- $230
    Find assessor info on the county website

    Neighborhood: 50023

    Nearby schools

    GreatSchools rating
    Get pre-qualified for a loan
    At Zillow Home Loans, we can pre-qualify you in as little as 5 minutes with no impact to your credit score.

    An equal housing lender. NMLS #10287.

    Sell for more on Zillow
    Get a Zillow Showcase℠ listing at no additional cost and you could sell for .
    $414,600
    2% more
    +$8,292
    With Zillow Showcase(estimated)
    $422,892