Welcome home to this charming 3 bedroom, 2 bath home situated on a spacious corner lot in a well established neighborhood just minutes from Historic Downtown Minden. Offering approximately 1700 square feet of heated living space, this move in ready home combines character, comfort, and thoughtful updates throughout. The spacious kitchen features granite countertops, an ornate tile backsplash, and abundant wood stained cabinetry, providing plenty of storage and workspace. Just off the kitchen, the dining room is accented by decorative lighting and a beautiful built in cabinet that is perfect for keepsakes or serving pieces. The bright and inviting family room features a large window that fills the space with natural light along with distinctive brick tile flooring. There is no carpet throughout the home, with attractive wood laminate and tile flooring offering both style and easy maintenance. All three bedrooms are generously sized. The primary bathroom has been beautifully remodeled and features a gorgeous walk in shower with a built in seat. The second bathroom has also been updated with granite finishes and a convenient tub shower combination. An oversized laundry room provides additional shelving and pantry storage, adding even more functionality to the home. Outside, enjoy a fully fenced backyard, a covered patio perfect for relaxing or entertaining, and a very nice storage shed offering additional space for lawn equipment, hobbies, or seasonal items. With its spacious layout, updated bathrooms, great storage, established neighborhood, and convenient location near downtown Minden, this quaint home is ready and waiting for its next owner!
Pending
Price cut: $9K (9/2)
$189,000
911 Nella St, Minden, LA 71055
3beds
1,700sqft
Single Family Residence
Built in 1970
0.3 Acres Lot
$185,100 Zestimate®
$111/sqft
$-- HOA
What's special
Fully fenced backyardDistinctive brick tile flooringOrnate tile backsplashGranite countertopsAbundant wood stained cabinetryDecorative lightingSpacious corner lot
- 48 days
- 196
- 11
Likely to sell faster than
Zillow last checked:
Listing updated:
Listed by:
Jeannie Shelton 0000055749 318-658-0345,
East Bank Real Estate 318-658-0345
Source: NTREIS,MLS#: 21363589
Facts & features
Interior
Bedrooms & bathrooms
- Bedrooms: 3
- Bathrooms: 2
- Full bathrooms: 2
Primary bedroom
- Level: First
- Dimensions: 0 x 0
Bedroom
- Level: First
- Dimensions: 0 x 0
Bedroom
- Level: First
- Dimensions: 0 x 0
Primary bathroom
- Level: First
- Dimensions: 0 x 0
Living room
- Level: First
- Dimensions: 0 x 0
Living room
- Level: First
- Dimensions: 0 x 0
Heating
- Central
Cooling
- Central Air
Appliances
- Included: Electric Cooktop
- Laundry: Laundry in Utility Room
Features
- Pantry
- Flooring: Tile, Vinyl
- Has basement: No
- Has fireplace: No
Interior area
- Total interior livable area: 1,700 sqft
Video & virtual tour
Property
Parking
- Total spaces: 2
- Parking features: Attached Carport
- Carport spaces: 2
Accessibility
- Accessibility features: Accessible Approach with Ramp
Features
- Levels: One
- Stories: 1
- Patio & porch: Covered
- Exterior features: Storage
- Pool features: None
- Fencing: Back Yard,Chain Link,Full,Gate,Wood
Lot
- Size: 0.3 Acres
- Features: Corner Lot
Details
- Parcel number: 111616
Construction
Type & style
- Home type: SingleFamily
- Architectural style: Traditional,Detached
- Property subtype: Single Family Residence
Materials
- Brick
- Foundation: Slab
- Roof: Asphalt
Condition
- Year built: 1970
Utilities & green energy
- Sewer: Public Sewer
- Water: Public
- Utilities for property: Sewer Available, Water Available
Community & HOA
Community
- Subdivision: East Overhills Add #2
HOA
- Has HOA: No
Location
- Region: Minden
Financial & listing details
- Price per square foot: $111/sqft
- Tax assessed value: $156,000
- Annual tax amount: $1,707
- Date on market: 8/20/2026
- Cumulative days on market: 46 days
- Exclusions: All items in the storage building
Estimated market value
$185,100
$176,000 - $194,000
$1,615/mo
Price history
| Date | Event | Price |
|---|---|---|
| 9/12/2026 | Pending sale | $189,000$111/sqft |
Source: NTREIS #21363589 Report a problem | ||
| 9/2/2026 | Price change | $189,000-4.5%$111/sqft |
Source: NTREIS #21363589 Report a problem | ||
| 8/20/2026 | Listed for sale | $198,000+23.8%$116/sqft |
Source: NTREIS #21363589 Report a problem | ||
| 7/16/2020 | Sold | -- |
Source: Agent Provided Report a problem | ||
| 6/3/2020 | Price change | $159,999-3.3%$94/sqft |
Source: Century 21 Jan Frye & Assoc #264110 Report a problem | ||
| 6/1/2020 | Listed for sale | $165,500$97/sqft |
Source: Century 21 Jan Frye & Assoc #264110 Report a problem | ||
| 9/23/2013 | Sold | -- |
Source: Public Record Report a problem | ||
| 6/7/2013 | Sold | -- |
Source: Public Record Report a problem | ||
| 4/25/2007 | Sold | -- |
Source: Public Record Report a problem | ||
| 11/27/2006 | Sold | -- |
Source: Public Record Report a problem | ||
Public tax history
| Year | Property taxes | Tax assessment |
|---|---|---|
| 2025 | $924 +1.4% | $15,600 |
| 2024 | $912 -1.1% | $15,600 |
| 2023 | $922 -0.4% | $15,600 |
| 2022 | $926 -0.3% | $15,600 |
| 2021 | $929 +1.9% | $15,600 |
| 2020 | $912 +104% | $15,600 +37.6% |
| 2019 | $447 | $11,340 |
| 2018 | $447 +8.9% | $11,340 |
| 2017 | $410 -59.5% | $11,340 |
| 2016 | $1,013 +2.6% | $11,340 |
| 2010 | $987 | $11,340 |
Find assessor info on the county website
Monthly payment
Est. payment
Payment breakdown
Explore the cost of this home by adjusting the details. Changes won't be saved.Climate risks
Neighborhood: 71055
Nearby schools
Schools provided by the listing agent
- District: 40 School Dist #6
Source: NTREIS. This data may not be complete. We recommend contacting the local school district to confirm school assignments for this home.
Similar homes
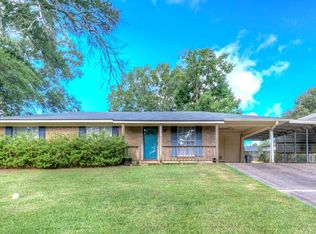
- $210,0003 bd2 ba2.2k sqft803 Drew Ln, Minden, LA 71055For Sale
 MLS ID #21370726, Jessica Vowles. NTREIS
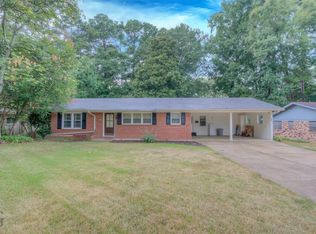
 - $179,9004 bd2 ba2.4k sqft909 Hinton St, Minden, LA 71055For Sale
 MLS ID #21323093, Jennifer Swain. NTREIS
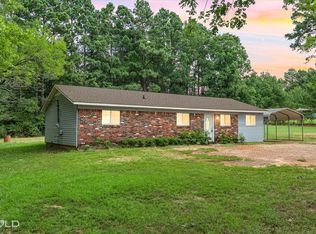
 - $189,9003 bd2 ba1.4k sqft162 Katie Ln, Minden, LA 71055For Sale
 MLS ID #21370033, Paul Bratlie. NTREIS
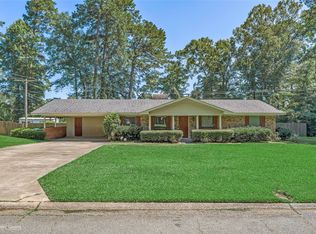
 - $247,9903 bd2 ba1.7k sqft1302 E Todd St, Minden, LA 71055For Sale
 MLS ID #21314652, Jennifer Swain. NTREIS
