Skip main navigation
Sold for $275,000
  • $275,000

    911 Newport Dr, Fenton, MI 48430

    3beds
    1,604sqft
    Single Family Residence
    Built in 1961
    10,018.8 Square Feet Lot
    $283,700 Zestimate®
    $171/sqft
    $2,234 Estimated rent

    Home value

    $283,700

    $255,000 - $315,000

    $2,234/mo

    Zestimate® history
    Loading
    Loading...

    Owner options

    List your home for rent

    $2,234/mo

    Rent Zestimate®

    Find your next renter with Zillow Rental Manager. Plus, with online applications, you can quickly screen prospective tenants – for free.

    Learn more

    $2,234/mo

    Rent Zestimate®

    Refinance and save

    $1,805/mo

    Est. payment

    Refinancing to a lower rate could help reduce your monthly payments and save thousands over the life of the loan.

    See today's rates

    $1,805/mo

    Est. payment

    Explore your selling options

    Work with a Zillow partner agent

    Leverage their expertise and Zillow's premium Showcase listings to get your home seen by more buyers.

    Get started

    List with your own agent

    Get your home in front of millions of buyers by listing it on Zillow.

    Learn how to do it

    Sell it yourself

    Take full control of how buyers see your home on Zillow by listing For Sale by Owner (FSBO).

    List your home

    What's special

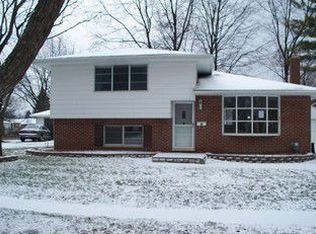
    Welcome to your dream home located in Fenton! One of Fenton's more popular neighborhoods with all new roads, sewer lines, water lines, storm drains, partial driveways, trees, street signs and street lights. This stunning nearly 1200 sq. ft. ranch, with full basement offers 3 Bedrooms and 1.1 baths, situated on almost 1/4 acre lot. Enjoy the peace and quiet in your fenced-in back yard and newer border stamped concrete patio that's perfect for entertaining, or those family gatherings. This home has been meticulously maintained, including the last two owners and recently updated throughout by the current owner, with paint, light fixtures, light switches and receptacles, laminate flooring on the entire main floor and so much more. Enjoy Fenton's many restaurants and nightlife, with several parks, lakes and rivers, and most all big box office retail stores for your convenience, all located just minutes away. Don't wait! High demand neighborhood, this home won't last long.

    Zillow last checked:

    Listing updated:

    Listed by:

    Michael Thompson 810-241-5744,

    Help A Vet Realty LLC

    Bought with:

    Wendy L Thompson, 6502365010

    Real Estate One-Howell

    Source: Realcomp II,MLS#: 20251042300MLS Logo

    Facts & features

    Interior

    Bedrooms & bathrooms
    • Bedrooms: 3
    • Bathrooms: 2
    • Full bathrooms: 1
    • 1/2 bathrooms: 1
    Bedroom
    • Level: Entry
    • Area: 110
    • Dimensions: 11 X 10
    Bedroom
    • Level: Entry
    • Area: 99
    • Dimensions: 11 X 9
    Bedroom
    • Level: Entry
    • Area: 120
    • Dimensions: 12 X 10
    Primary bathroom
    • Level: Entry
    • Area: 121
    • Dimensions: 11 X 11
    Other
    • Level: Entry
    • Area: 25
    • Dimensions: 5 X 5
    Dining room
    • Level: Entry
    • Area: 121
    • Dimensions: 11 X 11
    Family room
    • Level: Basement
    • Area: 230
    • Dimensions: 23 X 10
    Game room
    • Level: Basement
    • Area: 240
    • Dimensions: 20 X 12
    Kitchen
    • Level: Entry
    • Area: 99
    • Dimensions: 11 X 9
    Laundry
    • Level: Basement
    • Area: 150
    • Dimensions: 15 X 10
    Living room
    • Level: Entry
    • Area: 198
    • Dimensions: 18 X 11
    Other
    • Level: Basement
    • Area: 300
    • Dimensions: 20 X 15
    Heating
    • Forced Air, Natural Gas
    Cooling
    • Ceiling Fans, Central Air
    Appliances
    • Included: Built In Electric Oven, Disposal, Dryer, Electric Cooktop, Energy Star Qualified Dishwasher, Free Standing Refrigerator, Microwave, Stainless Steel Appliances, Washer, Water Softener Owned
    • Laundry: Electric Dryer Hookup, Gas Dryer Hookup, Laundry Room, Washer Hookup
    Features
    • Wet Bar
    • Basement: Full,Partially Finished
    • Has fireplace: No
    Interior area
    • Total interior livable area: 1,604 sqft
    • Finished area above ground: 1,144
    • Finished area below ground: 460

    Property

    Parking
    • Total spaces: 2
    • Parking features: Two Car Garage, Detached, Electricityin Garage, Garage Faces Front, Garage Door Opener
    • Garage spaces: 2
    Features
    • Levels: One
    • Stories: 1
    • Entry location: GroundLevelwSteps
    • Patio & porch: Patio, Porch
    • Pool features: None
    • Fencing: Back Yard,Fenced
    Lot
    • Size: 10,018 sqft
    • Dimensions: 73 x 146 x 60 x 135
    Details
    • Parcel number: 5326556093
    • Special conditions: Short Sale No,Standard

    Construction

    Type & style
    • Home type: SingleFamily
    • Architectural style: Ranch
    • Property subtype: Single Family Residence
    Materials
    • Brick, Vinyl Siding
    • Foundation: Basement, Poured
    • Roof: Asphalt
    Condition
    • New construction: No
    • Year built: 1961
    • Major remodel year: 2025

    Utilities & green energy

    • Sewer: Public Sewer
    • Water: Public
    • Utilities for property: Above Ground Utilities, Cable Available

    Community & neighborhood

    Security
    • Security features: Other
    Location
    • Region: Fenton
    • Subdivision: NORTH FENTON ESTATES

    Other

    Other facts
    • Listing agreement: Exclusive Right To Sell
    • Listing terms: Cash,Conventional,FHA,Va Loan

    Price history

    DateEventPrice
    11/7/2025Sold$275,000+3.8%$171/sqft
    Source: Realcomp II #20251042300 Report a problem
    10/11/2025Pending sale$264,900$165/sqft
    Source: Realcomp II #20251042300 Report a problem
    10/4/2025Listed for sale$264,900+10.4%$165/sqft
    Source: Realcomp II #20251042300 Report a problem
    9/25/2023Sold$240,000+4.4%$150/sqft
    Source: Realcomp II #20230070561 Report a problem
    8/28/2023Pending sale$229,900$143/sqft
    Source: Realcomp II #20230070561 Report a problem
    8/25/2023Listed for sale$229,900+112.9%$143/sqft
    Source: Realcomp II #20230070561 Report a problem
    2/19/2015Sold$108,000$67/sqft
    Source: Public Record Report a problem

    Public tax history

    YearProperty taxesTax assessment
    2025$4,865 +72%$114,900 +7.1%
    2024$2,828 $107,300 +20.2%
    2023-- $89,300 +8.6%
    2022-- $82,200 +10%
    2021-- $74,700 +4.9%
    2020-- $71,200 +13.7%
    2019-- $62,600 -5.6%
    2018$2,313 +4.6%$66,300 +8.2%
    2017$2,212 -2.1%$61,300 +2.9%
    2016$2,260 $59,600 +13.5%
    2015$2,260 $52,500 +22.4%
    2012-- $42,900 +10%
    2011-- $39,000 -21.7%
    2010-- $49,800 -27.1%
    2008$592 $68,300 -9.3%
    2006-- $75,300 +3%
    2005-- $73,100 +6.6%
    2004-- $68,600 -1%
    2003-- $69,300 +15.3%
    2002$952 +2.9%$60,100 -0.2%
    2001$925 +5.7%$60,200 +8.9%
    2000$876 $55,300

    Find assessor info on the county website

    Neighborhood: 48430

    Nearby schools

    GreatSchools rating
    Get a cash offer in 3 minutes
    Find out how much your home could sell for in as little as 3 minutes with a no-obligation cash offer.
    Estimated market value
    $283,700
    Get a cash offer in 3 minutes
    Find out how much your home could sell for in as little as 3 minutes with a no-obligation cash offer.
    Estimated market value
    $283,700