Skip main navigation
Sold
  • Price Unknown

    911 Oakwood Way, San Antonio, TX 78245

    4beds
    2,489sqft
    Single Family Residence
    Built in 2012
    6,621 Square Feet Lot
    $315,400 Zestimate®
    $--/sqft
    $2,135 Estimated rent

    Home value

    $315,400

    $296,000 - $337,000

    $2,135/mo

    Zestimate® history
    Loading
    Loading...

    Owner options

    List your home for rent

    $2,135/mo

    Rent Zestimate®

    Find your next renter with Zillow Rental Manager. Plus, with online applications, you can quickly screen prospective tenants – for free.

    Learn more

    $2,135/mo

    Rent Zestimate®

    Refinance and save

    $110/mo

    Est. payment

    Refinancing to a lower rate could help reduce your monthly payments and save thousands over the life of the loan.

    See today's rates

    $110/mo

    Est. payment

    Explore your selling options

    Work with a Zillow partner agent

    Leverage their expertise and Zillow's premium Showcase listings to get your home seen by more buyers.

    Get started

    List with your own agent

    Get your home in front of millions of buyers by listing it on Zillow.

    Learn how to do it

    Sell it yourself

    Take full control of how buyers see your home on Zillow by listing For Sale by Owner (FSBO).

    List your home

    What's special

    Open floorplanComfortable layoutFour bedroomsPrimary suite downstairsBright and welcomingPeaceful viewsLarge walk-in closet
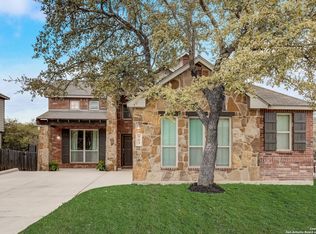
    Looking for a move-in ready home inside the 1604 loop with space, privacy, and an easy commute to Lackland AFB? This Stonecreek home offers a comfortable layout, a great location, and a setting that feels private without being far from everything you need. Located in the Stonecreek subdivision just off Potranco, this two-story home with a primary suite downstairs sits on a greenbelt with mature trees, giving you peaceful views and added privacy that is hard to find this close to the city. Inside, the open floorplan feels bright and welcoming, with natural light flowing through the main living areas. The kitchen features granite countertops and a large island breakfast bar, making it ideal for hosting friends, family gatherings, or casual meals at home. The primary bedroom is located on the main level and offers a quiet retreat with a large walk-in closet and extra shelving for added storage. Upstairs, the additional bedrooms provide flexible space for family, guests, or a home office. Out back, enjoy quiet evenings or weekend cookouts on the oversized deck, surrounded by mature trees and greenbelt views. With no direct neighbors behind you, the backyard is perfect for relaxing or entertaining. This home offers four bedrooms, two and a half bathrooms, and 2,489 square feet of living space on a .15-acre lot. It was built in 2012 and includes a greenbelt lot, a downstairs primary bedroom, granite kitchen countertops, and a large backyard deck designed for entertaining. The location provides quick access to Potranco and Loop 1604, an easy commute to Lackland AFB, and is zoned to Northside ISD. Neighborhood amenities include a pool, park and playground, and a sports court, all while being close to shopping, dining, and entertainment. This home combines space, privacy, and convenience in a setting that supports everyday living.

    Zillow last checked:

    Listing updated:

    Listed by:

    Kristen Schramme TREC #568432 (210) 482-9094,

    Keller Williams Legacy

    Source: LERA MLS,MLS#: 1937545MLS Logo

    Facts & features

    Interior

    Bedrooms & bathrooms
    • Bedrooms: 4
    • Bathrooms: 3
    • Full bathrooms: 2
    • 1/2 bathrooms: 1
    Primary bedroom
    • Features: Split, Walk-In Closet(s), Ceiling Fan(s), Full Bath
    • Area: 224
    • Dimensions: 14 x 16
    Bedroom 2
    • Area: 120
    • Dimensions: 12 x 10
    Bedroom 3
    • Area: 154
    • Dimensions: 14 x 11
    Bedroom 4
    • Area: 130
    • Dimensions: 10 x 13
    Primary bathroom
    • Features: Tub/Shower Separate, Double Vanity, Soaking Tub
    • Area: 126
    • Dimensions: 9 x 14
    Dining room
    • Area: 168
    • Dimensions: 12 x 14
    Kitchen
    • Area: 208
    • Dimensions: 16 x 13
    Living room
    • Area: 432
    • Dimensions: 18 x 24
    Heating
    • Central, 1 Unit, Electric
    Cooling
    • Central Air
    Appliances
    • Included: Microwave, Range, Disposal, Dishwasher, Water Softener Owned, Electric Water Heater, Plumb for Water Softener
    • Laundry: Main Level, Laundry Room, Washer Hookup, Dryer Connection
    Features
    • One Living Area, Liv/Din Combo, Separate Dining Room, Eat-in Kitchen, Two Eating Areas, Kitchen Island, Loft, Utility Room Inside, 1st Floor Lvl/No Steps, High Ceilings, Open Floorplan, Walk-In Closet(s), Master Downstairs, Ceiling Fan(s), Solid Counter Tops
    • Flooring: Ceramic Tile
    • Has basement: No
    • Has fireplace: No
    • Fireplace features: Not Applicable
    Interior area
    • Total interior livable area: 2,489 sqft

    Property

    Parking
    • Total spaces: 2
    • Parking features: Two Car Garage, Attached, Garage Door Opener
    • Attached garage spaces: 2
    Features
    • Levels: Two
    • Stories: 2
    • Patio & porch: Covered, Deck
    • Exterior features: Sprinkler System, Rain Gutters
    • Pool features: None, Community
    • Fencing: Privacy
    Lot
    • Size: 6,621 Square Feet
    • Features: Curbs, Sidewalks
    • Residential vegetation: Mature Trees
    Details
    • Additional structures: Shed(s)
    • Parcel number: 051976240380

    Construction

    Type & style
    • Home type: SingleFamily
    • Property subtype: Single Family Residence
    Materials
    • Stone, Stucco, Siding
    • Foundation: Slab
    • Roof: Composition
    Condition
    • Pre-Owned
    • New construction: No
    • Year built: 2012
    Details
    • Builder name: Armadillo

    Utilities & green energy

    • Electric: Centerpoint
    • Sewer: SAWS, Sewer System
    • Water: SAWS, Water System

    Community & HOA

    Community
    • Features: Playground, Sports Court, BBQ/Grill, Basketball Court
    • Security: Smoke Detector(s)
    • Subdivision: Stone Creek
    HOA
    • Has HOA: Yes
    • HOA fee: $110 quarterly
    • HOA name: STONECREEK COMMUNITY ASSOCIATION, INC.
    Location
    • Region: San Antonio

    Financial & listing details

    • Tax assessed value: $334,910
    • Annual tax amount: $6,145
    • Date on market: 1/29/2026
    • Cumulative days on market: 20 days
    • Listing terms: Conventional,FHA,VA Loan,Cash
    • Road surface type: Paved

    Price history

    DateEventPrice
    3/6/2026Sold--
    Source: LERA MLS #1937545 Report a problem
    2/19/2026Pending sale$314,900$127/sqft
    Source: LERA MLS #1937545 Report a problem
    2/9/2026Contingent$314,900$127/sqft
    Source: LERA MLS #1937545 Report a problem
    2/5/2026Listed for sale$314,900$127/sqft
    Source: LERA MLS #1937545 Report a problem
    2/2/2026Contingent$314,900$127/sqft
    Source: LERA MLS #1937545 Report a problem
    1/29/2026Listed for sale$314,900+37.7%$127/sqft
    Source: LERA MLS #1937545 Report a problem
    7/7/2021Listing removed--
    Source: Zillow Rental Network Premium Report a problem
    7/1/2021Listed for rent$1,900$1/sqft
    Source: Zillow Rental Network Premium Report a problem
    4/29/2015Sold--
    Source: Agent Provided Report a problem
    2/21/2015Listed for sale$228,650$92/sqft
    Source: Keller Williams Heritage #1098327 Report a problem

    Public tax history

    YearProperty taxesTax assessment
    2025$4,356 -6.4%$334,910 +1.7%
    2024$4,652 +9.4%$329,423 +10%
    2023$4,251 -12.2%$299,475 +10%
    2022$4,840 +7.9%$272,250 +10%
    2021$4,483 $247,500 +10%
    2020$4,483 +1.5%$225,000 +2.3%
    2019$4,416 $220,000 +5.4%
    2018$4,416 +2.4%$208,760 -0.1%
    2017$4,313 -3.9%$209,000 +4%
    2016$4,490 +39.4%$201,000 +2.5%
    2015$3,222 $196,174 +10%
    2014$3,222 $178,340 +2%
    2013-- $174,800 +871.1%
    2012-- $18,000
    Find assessor info on the county website

    Neighborhood: 78245

    Nearby schools

    GreatSchools rating
    Schools provided by the listing agent
    • Elementary: Forester
    • Middle: Robert Vale
    • High: Stevens
    • District: Northside

    Source: LERA MLS. This data may not be complete. We recommend contacting the local school district to confirm school assignments for this home.

    Get a cash offer in 3 minutes
    Find out how much your home could sell for in as little as 3 minutes with a no-obligation cash offer.
    Estimated market value
    $315,400
    Get a cash offer in 3 minutes
    Find out how much your home could sell for in as little as 3 minutes with a no-obligation cash offer.
    Estimated market value
    $315,400