Fall in love with 911 Old Mill Run, tucked away in a small Ormond Beach subdivision where mature trees and winding streets create a peaceful setting in the heart of it all! This 3 BR, 2 BA home offers 1,949 SF of living space and a beautiful pond view. The great room is the showstopper, featuring vaulted ceilings, wood beams, gleaming wood floors, floor-to-ceiling windows and a wood-burning brick fireplace. The updated eat-in kitchen offers abundant cabinetry, while a small office with plank tile adds flexibility. Cellular blinds, an updated hall bath with skylight, and two guest bedrooms with newer laminate flooring add to the appeal. The spacious master suite offers pond views, a cedar-lined walk-in closet and two built-in closets. Enjoy the large screened patio and tranquil backyard. Hurricane impact windows! Roof, AC, HWH & electrical panel all replaced since 2018. Kitchen updated in 2015. A wonderful Ormond Beach location so close to shopping, dining, beaches!
Pending
$367,500
911 Old Mill Run, Ormond Beach, FL 32174
3beds
1,949sqft
Single Family Residence, Residential
Built in 1977
0.26 Acres Lot
$362,000 Zestimate®
$189/sqft
$55/mo HOA
What's special
Floor-to-ceiling windowsMature treesTranquil backyardSpacious master suiteBeautiful pond viewGreat roomWinding streets
- 21 days
- 427
- 13
Zillow last checked:
Listing updated:
Listed by:
Candy Jaworski 386-212-1578,
RE/MAX Signature
Source: DBAMLS,MLS#: 1230263
Facts & features
Interior
Bedrooms & bathrooms
- Bedrooms: 3
- Bathrooms: 2
- Full bathrooms: 2
Bedroom 1
- Level: Main
- Area: 240 Square Feet
- Dimensions: 16.00 x 15.00
Bedroom 2
- Level: Main
- Area: 130 Square Feet
- Dimensions: 10.00 x 13.00
Bedroom 3
- Level: Main
- Area: 154 Square Feet
- Dimensions: 11.00 x 14.00
Great room
- Level: Main
- Area: 475 Square Feet
- Dimensions: 25.00 x 19.00
Kitchen
- Level: Main
- Area: 65 Square Feet
- Dimensions: 5.00 x 13.00
Office
- Level: Main
- Area: 112 Square Feet
- Dimensions: 7.00 x 16.00
Other
- Description: Eat in kitchen
- Level: Main
- Area: 63 Square Feet
- Dimensions: 7.00 x 9.00
Other
- Description: Foyer
- Level: Main
- Area: 54 Square Feet
- Dimensions: 9.00 x 6.00
Heating
- Central, Electric
Cooling
- Central Air, Electric
Appliances
- Included: Washer, Refrigerator, Electric Water Heater, Electric Range, Disposal, Dishwasher
- Laundry: Electric Dryer Hookup, In Garage, Sink, Washer Hookup
Features
- Ceiling Fan(s), Eat-in Kitchen, Entrance Foyer, Primary Bathroom - Shower No Tub, Vaulted Ceiling(s), Walk-In Closet(s)
- Flooring: Carpet, Laminate, Tile, Wood
- Doors: Impact Windows
- Windows: Skylight(s)
- Number of fireplaces: 1
- Fireplace features: Wood Burning
Interior area
- Total structure area: 3,422
- Total interior livable area: 1,949 sqft
Property
Parking
- Total spaces: 2
- Parking features: Garage, Garage Door Opener
- Garage spaces: 2
Features
- Levels: One
- Stories: 1
- Patio & porch: Patio, Rear Porch, Screened
- Fencing: Back Yard,Chain Link
- Has view: Yes
- View description: Pond, Trees/Woods
- Has water view: Yes
- Water view: Pond
- Waterfront features: Pond
Lot
- Size: 0.26 Acres
- Dimensions: 90.0 ft x 128.0 ft
- Features: Sprinklers In Front, Sprinklers In Rear
Details
- Parcel number: 422103000120
- Zoning description: Single Family
Construction
Type & style
- Home type: SingleFamily
- Architectural style: Contemporary
- Property subtype: Single Family Residence, Residential
Materials
- Board & Batten Siding
- Foundation: Slab
- Roof: Shingle
Condition
- Updated/Remodeled
- New construction: No
- Year built: 1977
Utilities & green energy
- Sewer: Public Sewer
- Water: Public
- Utilities for property: Cable Available, Electricity Connected, Sewer Connected, Water Connected
Community & HOA
Community
- Subdivision: Village
HOA
- Has HOA: Yes
- HOA fee: $165 quarterly
- HOA name: Tout Management
Location
- Region: Ormond Beach
Financial & listing details
- Price per square foot: $189/sqft
- Tax assessed value: $275,720
- Annual tax amount: $1,379
- Date on market: 8/31/2026
- Listing terms: Cash,Conventional
- Electric utility on property: Yes
- Road surface type: Paved
Estimated market value
$362,000
$344,000 - $380,000
$2,596/mo
Price history
| Date | Event | Price |
|---|---|---|
| 8/31/2026 | Pending sale | $367,500$189/sqft |
Source:  DBAMLS #1230263 Report a problem DBAMLS #1230263 Report a problem | ||
| 8/31/2026 | Listed for sale | $367,500+153.4%$189/sqft |
Source: DBAMLS #1230263 Report a problem | ||
| 9/29/2003 | Sold | $145,000$74/sqft |
Source: Public Record Report a problem | ||
Public tax history
| Year | Property taxes | Tax assessment |
|---|---|---|
| 2025 | $1,380 +4.7% | $126,743 +2.9% |
| 2024 | $1,318 +3.7% | $123,172 +3% |
| 2023 | $1,271 +4.2% | $119,585 +3% |
| 2022 | $1,220 | $116,102 +3% |
| 2021 | -- | $112,720 +1.4% |
| 2020 | $1,224 | $111,164 +2.3% |
| 2019 | $1,224 +2.6% | $108,665 +1.9% |
| 2018 | $1,193 +0.3% | $106,639 +2.1% |
| 2017 | $1,190 -0.9% | $104,446 +2.1% |
| 2016 | $1,201 -0.4% | $102,298 +0.7% |
| 2015 | $1,206 -2.1% | $101,587 +0.8% |
| 2014 | $1,232 | $100,781 +1.5% |
| 2013 | -- | $99,292 -3.2% |
| 2012 | -- | $102,532 -5.7% |
| 2011 | -- | $108,702 -6.9% |
| 2010 | -- | $116,738 -10.6% |
| 2009 | -- | $130,562 -7.4% |
| 2007 | -- | $141,002 -0.5% |
| 2006 | -- | $141,690 +6.1% |
| 2005 | -- | $133,556 +3% |
| 2004 | -- | $129,666 +39.5% |
| 2003 | -- | $92,938 +2.4% |
| 2002 | -- | $90,760 +1.6% |
| 2001 | -- | $89,331 +3% |
| 2000 | -- | $86,730 |
Find assessor info on the county website
Monthly payment
Est. payment
Payment breakdown
Explore the cost of this home by adjusting the details. Changes won't be saved.Climate risks
Neighborhood: 32174


Similar homes
- $359,9004 bd3 ba2.4k sqft203 Grove St, Ormond Beach, FL 32174For Sale
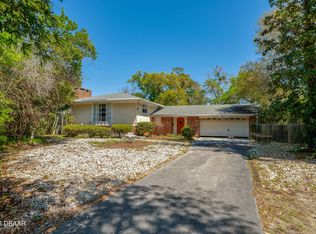
 MLS ID #1230448, Glenn Hill, Florida Homes Realty & Mortgage. DBAMLS
 - $375,0003 bd2 ba1.4k sqft215 Cumberland Ave, Ormond Beach, FL 32174For Sale
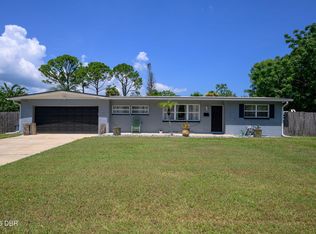 MLS ID #1230056, Tracie Culver, Culver Realty & Property Management. DBAMLS
 - $385,0003 bd2 ba1.7k sqft13 Timber Trl, Ormond Beach, FL 32174For Sale
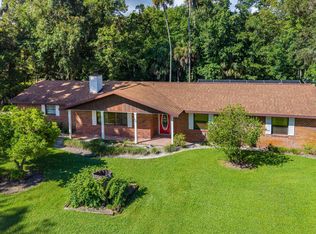 MLS ID #1230415, Michael Burgess, Realty Pros Assured. DBAMLS
 - $400,0003 bd2 ba2.2k sqft92 Ridge Field Pl, Ormond Beach, FL 32174For Sale
 MLS ID #1229074, Kelly Dickmann, Adams, Cameron & Co., Realtors. DBAMLS
 - $359,0003 bd3 ba1.7k sqft26 Soco Trl, Ormond Beach, FL 32174For SaleMLS ID #1230455, Rob Arnold, Sand Dollar Realty Group, Inc.. DBAMLS
- $395,0003 bd2 ba1.9k sqft21 Greenvale Dr, Ormond Beach, FL 32174For SaleMLS ID #1230733, Stephanie Cathey, RE/MAX Signature. DBAMLS
- $359,9003 bd3 ba1.8k sqft27 Wildwood Trl, Ormond Beach, FL 32174For SaleMLS ID #1230520, Christopher Dunlop, Call It Closed International Realty. DBAMLS
- $320,0003 bd2 ba1.4k sqft16 Laurel Oaks Cir, Ormond Beach, FL 32174For SaleMLS ID #1229983, Ann Licate Deckman, Realty One Group Evolve. DBAMLS
- $295,0003 bd2 ba1.7k sqft18 Oak Village Dr, Ormond Beach, FL 32174For SaleMLS ID #1227289, Paul Hart, Hart Pro Realty. DBAMLS
- $369,0004 bd3 ba2.4k sqft308 Navajo Ave, Ormond Beach, FL 32174For SaleMLS ID #1222774, Patricia McKinley, Realty Pros Assured. DBAMLS
- $369,9003 bd2 ba1.8k sqft35 Carriage Creek Way, Ormond Beach, FL 32174For SaleMLS ID #1223626, Dawn Beltrami, RE/MAX Signature. DBAMLS
- $419,0003 bd2 ba1.4k sqft490 Pine Woods Rd, Ormond Beach, FL 32174For SaleMLS ID #1231026, Kevin Rybicki, Realty Pros Assured. DBAMLS
- $450,0003 bd2 ba2k sqft82 S Saint Andrews Dr, Ormond Beach, FL 32174For SaleMLS ID #1230192, Kandi Schromm, RE/MAX Signature. DBAMLS
- $382,0003 bd2 ba1.8k sqft16 Westland Run, Ormond Beach, FL 32174For SaleMLS ID #1230024, Sandra Cook, Realty Pros Assured. DBAMLS
- $270,0002 bd2 ba1.4k sqft6 Oak Village Dr, Ormond Beach, FL 32174For SaleMLS ID #1229931, Ghada Akil Hartley, Heritage Realty Associates. DBAMLS
- $365,0003 bd2 ba1.1k sqft481 Grandview Ave, Ormond Beach, FL 32176For SaleMLS ID #1227260, Brenda Bolton, Keller Williams Realty Florida Partners. DBAMLS
- $445,0003 bd2 ba2k sqft38 Timucuan Dr, Ormond Beach, FL 32174For SaleMLS ID #1230247, Jonathan Gildon, Realty Pros Assured. DBAMLS
- $449,0003 bd2 ba1.8k sqft12 Cameo Cir, Ormond Beach, FL 32174For SaleMLS ID #1225021, Stephen Hachey, Flat Fee MLS Realty. DBAMLS
- $280,0003 bd3 ba2k sqft189 Grove St, Ormond Beach, FL 32174For SaleMLS ID #1224994, Grace Kellar, Coldwell Banker Coast Realty. DBAMLS
- $375,0003 bd2 ba1.7k sqft316 American Way, Daytona Beach, FL 32119For SaleMLS ID #1230691, Erin Schwarb, Keller Williams Realty Florida Partners. DBAMLS
