Skip main navigation
Off market
  • $1,101,600

    911 Old Wagon Trail Cir, Lafayette, CO 80026

    4beds
    3baths
    4,117sqft
    SingleFamily
    Built in 2017
    8,712 Square Feet Lot
    $1,101,600 Zestimate®
    $268/sqft
    $4,022 Estimated rent

    Home value

    $1,101,600

    $1.04M - $1.16M

    $4,022/mo

    Zestimate® history
    Loading
    Loading...

    Owner options

    List your home for rent

    $4,022/mo

    Rent Zestimate®

    Find your next renter with Zillow Rental Manager. Plus, with online applications, you can quickly screen prospective tenants – for free.

    Learn more

    $4,022/mo

    Rent Zestimate®

    Refinance and save

    $6,500/mo

    Est. payment

    Refinancing to a lower rate could help reduce your monthly payments and save thousands over the life of the loan.

    See today's rates

    $6,500/mo

    Est. payment

    Explore your selling options

    Work with a Zillow partner agent

    Leverage their expertise and Zillow's premium Showcase listings to get your home seen by more buyers.

    Get started

    List with your own agent

    Get your home in front of millions of buyers by listing it on Zillow.

    Learn how to do it

    Sell it yourself

    Take full control of how buyers see your home on Zillow by listing For Sale by Owner (FSBO).

    List your home

    What's special

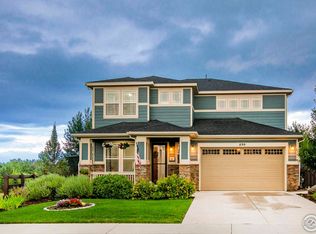
    LOCATION, LOCATION, LOCATION! Rare Opportunity to Own this Oversized Corner Home in the very sought after neighborhood of Trails at Coal Creek. This home is magnificent and situated perfectly at the entrance of the Trail with extensive upgrades both outside and inside. The Professional Landscaping and Wrap around porch is picturesque and the gas fire pit in the backyard is absolutely perfect. Completely paid off Solar Panels nearly eliminates your electric and gas bill producing more electricity than used. Upon entering the home, premium wood floors are throughout the main level and a private office/flex room is spacious and versatile. The bathroom on the main level has wider door openings for ADA accessibility. The open concept layout is ideal and the enormous kitchen island truly makes a statement. The Gourmet Kitchen has a gas stove, double oven, walk-in pantry and Insinkerator Air Switch garbage disposal. The bright sunroom's high ceilings with surrounding windows is warm and inviting, leading to the patio and backyard. Excellent space for relaxing or entertaining, the main level is a dream. Upstairs, hosts the 4 bedrooms. The Primary Bedroom has a 5 piece En Suite and upgraded walk-in closet system. Large Loft, Laundry Room, Additional Bedrooms and Full Bathroom makes the space ideal. The basement is prepped to finish with plumbing, extensive space and additional features. Two water heater tanks, two furnaces, radon mitigation, whole house humidifier, in home speakers and security system capabilities throughout. The garage has been professionally completed and the floor is sealed with a Polyasparatic floor coating. The home was built as a "Visitability" Home without a step at garage entrance. Accessibility is key with Schools, restaurants, parks, highways and so much more is just a stone's throw away. Come over and see your next Home-Sweet-Home!

    This property is not currently displayed as for sale or rent on Zillow. This may be different from what's on other websites or public sources.

    Facts & features

    Interior

    Bedrooms & bathrooms
    • Bedrooms: 4
    • Bathrooms: 3
    Heating
    • Forced air
    Cooling
    • Central
    Features
    • Basement: Unfinished
    • Has fireplace: Yes
    Interior area
    • Total interior livable area: 4,117 sqft

    Property

    Parking
    • Total spaces: 2
    • Parking features: Garage - Attached
    Features
    • Exterior features: Other
    Lot
    • Size: 8,712 Square Feet
    Details
    • Parcel number: 157510286007

    Construction

    Type & style
    • Home type: SingleFamily
    Materials
    • Frame
    • Roof: Composition
    Condition
    • Year built: 2017

    Community & HOA

    HOA
    • Has HOA: Yes
    • HOA fee: $58 monthly
    Location
    • Region: Lafayette

    Financial & listing details

    • Price per square foot: $268/sqft
    • Tax assessed value: $866,300
    • Annual tax amount: $4,934

    Price history

    DateEventPrice
    2/28/2022Sold$1,265,000+15%$307/sqft
    Source: HomeSmart Intl Solds #1749278_80026 Report a problem
    1/23/2022Pending sale$1,100,000$267/sqft
    Source: HomeSmart #1749278 Report a problem
    1/22/2022Listed for sale$1,100,000+82.8%$267/sqft
    Source: HomeSmart #1749278 Report a problem
    11/14/2017Sold$601,800$146/sqft
    Source: Public Record Report a problem

    Public tax history

    YearProperty taxesTax assessment
    2025$4,934 +1.7%$54,144 -8.8%
    2024$4,850 +22.1%$59,369 -1%
    2023$3,972 +1.1%$59,944 +41.8%
    2022$3,928 +2.6%$42,284 -2.8%
    2021$3,829 $43,501 +3.8%
    2020$3,829 +0.9%$41,892
    2019$3,793 $41,892 +0.8%
    2018$3,793 $41,551 +104.7%
    2017$3,793 +154.4%$20,300
    2016$1,491 --
    Find assessor info on the county website

    Neighborhood: 80026

    Nearby schools

    GreatSchools rating
    Get a cash offer in 3 minutes
    Find out how much your home could sell for in as little as 3 minutes with a no-obligation cash offer.
    Estimated market value
    $1,101,600
    Get a cash offer in 3 minutes
    Find out how much your home could sell for in as little as 3 minutes with a no-obligation cash offer.
    Estimated market value
    $1,101,600