Skip main navigation
Sold for $270,000
  • $270,000

    911 Park Ave, Florence, SC 29501

    3beds
    2,056sqft
    Single Family Residence
    Built in 1957
    0.38 Acres Lot
    $275,900 Zestimate®
    $131/sqft
    $2,157 Estimated rent

    Home value

    $275,900

    $262,000 - $290,000

    $2,157/mo

    Zestimate® history
    Loading
    Loading...

    Owner options

    List your home for rent

    $2,157/mo

    Rent Zestimate®

    Find your next renter with Zillow Rental Manager. Plus, with online applications, you can quickly screen prospective tenants – for free.

    Learn more

    $2,157/mo

    Rent Zestimate®

    Refinance and save

    $1,688/mo

    Est. payment

    Refinancing to a lower rate could help reduce your monthly payments and save thousands over the life of the loan.

    See today's rates

    $1,688/mo

    Est. payment

    Explore your selling options

    Work with a Zillow partner agent

    Leverage their expertise and Zillow's premium Showcase listings to get your home seen by more buyers.

    Get started

    List with your own agent

    Get your home in front of millions of buyers by listing it on Zillow.

    Learn how to do it

    Sell it yourself

    Take full control of how buyers see your home on Zillow by listing For Sale by Owner (FSBO).

    List your home

    What's special

    Welcoming foyerSpacious walk-in pantryCovered front entryAdjoining denRich wood-paneled wallsNearby laundry roomFrench doors
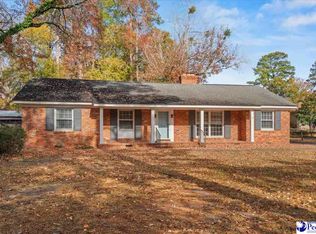
    Looking for a home with a pool that's just minutes from Lucas Park, Timrod Park, and downtown Florence? Look no further! This single-story home offers 3 bedrooms, 2 full bathrooms, approximately 2,056 sqft of living space, and a location that makes it easy to enjoy some of Florence's most popular amenities. Step through the covered front entry into a welcoming foyer, where French doors open to a formal living room centered around a gas log fireplace with a custom white mantel. Large windows fill the space with natural light, creating a bright and inviting atmosphere. A second set of French doors leads to the formal dining room, highlighted by a beautiful chandelier and enhanced crown molding. The kitchen features hardwood floors, generous cabinet and countertop space, and a spacious walk-in pantry. The adjoining den offers another comfortable gathering space with hardwood floors, rich wood-paneled walls, a second gas log fireplace with a brick surround, and direct access to the enclosed brick sunroom. Surrounded by windows, the sunroom brings in an abundance of natural light and provides a comfortable space to enjoy throughout the year. A nearby laundry room and full bathroom add everyday convenience. All three bedrooms are generously sized, providing flexibility for family, guests, or a home office. The primary bedroom includes an ensuite bathroom with a walk-in shower. Step outside to a backyard enhanced by mature landscaping, creating an inviting setting to enjoy the outdoors. The back deck overlooks your own swimming pool, surrounded by a concrete patio that provides plenty of space for outdoor seating and relaxing. The pool area is enclosed with fencing, offering an added safety feature for pets or young children. A side entrance provides additional direct access to the detached two-car garage, and a covered carport offers additional parking or can easily serve as an additional outdoor sitting area. Best of all, you'll be less than a mile from both Lucas Park and Timrod Park, with walking trails, playgrounds, tennis and pickleball courts, and green space nearby. Downtown Florence is also less than 1.5 miles away, placing local restaurants, coffee shops, boutiques, entertainment, and community events just minutes from home. Don’t miss your opportunity to experience this exceptional home — schedule your showing today!

    Zillow last checked:

    Listing updated:

    Listed by:

    Natalie Taflinger 843-773-1728,

    Exp Realty Llc

    Bought with:

    Drayton E Lassen, 90169

    Re/max Professionals

    Source: Pee Dee Realtor Association,MLS#: 2602908MLS Logo

    Facts & features

    Interior

    Bedrooms & bathrooms
    • Bedrooms: 3
    • Bathrooms: 2
    • Full bathrooms: 2
    Heating
    • Heat Pump
    Cooling
    • Central Air, Heat Pump
    Appliances
    • Included: Dishwasher, Microwave, Range, Refrigerator, Oven
    • Laundry: Wash/Dry Cnctn.
    Features
    • Entrance Foyer, Ceiling Fan(s), Shower, Attic, Ceilings 8 Feet
    • Flooring: Carpet, Wood, Tile, Hardwood
    • Attic: Pull Down Stairs
    • Number of fireplaces: 2
    • Fireplace features: 2 Fireplaces, Den, Gas Log, Living Room
    Interior area
    • Total structure area: 2,056
    • Total interior livable area: 2,056 sqft

    Property

    Parking
    • Total spaces: 2
    • Parking features: Detached, Carport
    • Garage spaces: 2
    • Has carport: Yes
    Features
    • Levels: One
    • Stories: 1
    • Patio & porch: Deck, Screened
    • Has private pool: Yes
    • Pool features: Swimming Pool-Chlorine
    • Fencing: Fenced
    Lot
    • Size: 0.38 Acres
    Details
    • Parcel number: 9006503016

    Construction

    Type & style
    • Home type: SingleFamily
    • Architectural style: Traditional
    • Property subtype: Single Family Residence
    Materials
    • Brick Veneer
    • Foundation: Crawl Space
    • Roof: Shingle
    Condition
    • Year built: 1957

    Utilities & green energy

    • Sewer: Public Sewer
    • Water: Public

    Community & HOA

    Community
    • Subdivision: City
    Location
    • Region: Florence

    Financial & listing details

    • Price per square foot: $131/sqft
    • Tax assessed value: $205,532
    • Annual tax amount: $732
    • Date on market: 9/19/2026

    Price history

    DateEventPrice
    9/16/2026Sold$270,000-2.9%$131/sqft
    Source: Pee Dee Realtor Association #2602908 Report a problem
    7/22/2026Contingent$278,000$135/sqft
    Source: Pee Dee Realtor Association #2602908 Report a problem
    7/15/2026Listed for sale$278,000$135/sqft
    Source: Pee Dee Realtor Association #2602908 Report a problem

    Public tax history

    YearProperty taxesTax assessment
    2025$987 +22.8%$205,532
    2024$804 +9.8%$205,532 +29.4%
    2023$732 -4.8%$158,875
    2022$769 -7.7%$158,875
    2021$833 +17.5%$158,875
    2020$709 +57%$158,875
    2019$452 +3.6%$158,875
    2018$436 +5.8%$158,875 +2398%
    2017$412 +3.6%$6,360
    2016$398 -34.3%$6,360
    2015$606 +68.7%$6,360
    2014$359 -9%--
    2013$395 +12.4%$6,349
    2012$351 0%--
    2011$351 -6.5%--
    2010$376 +19.7%--
    2009$314 --
    2004-- $77,494 -22.9%
    2003-- $100,565
    2000-- --
    Find assessor info on the county website

    Neighborhood: 29501

    Nearby schools

    GreatSchools rating
    Schools provided by the listing agent
    • Elementary: Briggs
    • Middle: Sneed
    • High: South Florence

    Source: Pee Dee Realtor Association. This data may not be complete. We recommend contacting the local school district to confirm school assignments for this home.

    Get pre-qualified for a loan
    At Zillow Home Loans, we can pre-qualify you in as little as 5 minutes with no impact to your credit score.

    An equal housing lender. NMLS #10287.