Skip main navigation
Sold
  • Price Unknown

    911 Peggy Dr, Whitehouse, TX 75791

    3beds
    1,691sqft
    Single Family Residence
    Built in 1987
    8,712 Square Feet Lot
    $269,800 Zestimate®
    $--/sqft
    $1,858 Estimated rent

    Home value

    $269,800

    $256,000 - $283,000

    $1,858/mo

    Zestimate® history
    Loading
    Loading...

    Owner options

    List your home for rent

    $1,858/mo

    Rent Zestimate®

    Find your next renter with Zillow Rental Manager. Plus, with online applications, you can quickly screen prospective tenants – for free.

    Learn more

    $1,858/mo

    Rent Zestimate®

    Refinance and save

    Refinancing to a lower rate could help reduce your monthly payments and save thousands over the life of the loan.

    See today's rates

    Explore your selling options

    Work with a Zillow partner agent

    Leverage their expertise and Zillow's premium Showcase listings to get your home seen by more buyers.

    Get started

    List with your own agent

    Get your home in front of millions of buyers by listing it on Zillow.

    Learn how to do it

    Sell it yourself

    Take full control of how buyers see your home on Zillow by listing For Sale by Owner (FSBO).

    List your home

    What's special

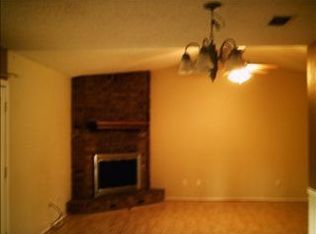
    Beautiful home in Whitehouse within walking distance to Cain Elementary! This updated 3 bedroom, 2 bath, 2 car garage home features a large kitchen with stainless appliances, granite countertops, tile backsplash, under counter lighting, pantry and dining area. The spacious main bedroom has an ensuite bath that includes a walk-in closet, double vanities, a jetted soaking tub plus a walk-in shower. Other features include a wood burning fireplace, lots of windows for natural light, 2 inch blinds, wood tile flooring throughout home with carpet in bedrooms, built-ins, recess lighting, ceiling fans and much more! Large landscaped lot with mature trees and privacy fencing. Quiet neighborhood with low traffic close to shopping, restaurants, schools and medical facilities. Call for your showing today!

    Zillow last checked:

    Listing updated:

    Listed by:

    Robin Liles 903-312-1051,

    Coldwell Banker Apex, REALTORS

    Bought with:

    Kyoddria Chandler

    The Property Shoppe - eXp Realty, LLC

    Source: GTARMLS,MLS#: 24012573MLS Logo

    Facts & features

    Interior

    Bedrooms & bathrooms
    • Bedrooms: 3
    • Bathrooms: 2
    • Full bathrooms: 2
    Bathroom
    • Features: Shower and Tub, Shower/Tub, Double Lavatory, Walk-In Closet(s), Ceramic Tile
    Heating
    • Central/Electric
    Cooling
    • Central Electric
    Appliances
    • Included: Electric Range, Dishwasher, Microwave
    Features
    • All Bedrooms Downstairs, Ceiling Fan
    • Flooring: Carpet, Tile
    • Windows: Blinds
    • Fireplace features: Wood Burning
    Interior area
    • Total structure area: 1,691
    • Total interior livable area: 1,691 sqft

    Property

    Parking
    • Total spaces: 2
    • Parking features: Garage Door Opener, Garage, Concrete
    • Garage spaces: 2
    Features
    • Levels: One
    • Stories: 1
    • Patio & porch: Covered, Porch
    • Exterior features: Rain Gutters
    • Pool features: None
    • Has spa: Yes
    • Spa features: Bath
    • Fencing: Wood
    Lot
    • Size: 8,712 Square Feet
    • Features: Subdivision Lot, Rectangular Lot
    Details
    • Parcel number: 173110000300017000

    Construction

    Type & style
    • Home type: SingleFamily
    • Architectural style: Traditional
    • Property subtype: Single Family Residence
    Materials
    • Brick
    • Foundation: Slab
    • Roof: Composition
    Condition
    • Pre-owned
    • Year built: 1987

    Utilities & green energy

    • Sewer: Public Sewer
    • Water: Public
    • Utilities for property: Cable Available, Overhead Utilities, Standard Electric, Cable Internet

    Community & HOA

    Community
    • Features: Curbs
    • Subdivision: South Park
    Location
    • Region: Whitehouse

    Financial & listing details

    • Tax assessed value: $257,807
    • Annual tax amount: $3,645
    • Date on market: 9/6/2024
    • Listing terms: Conventional,FHA,VA Loan,Must Qualify,Cash
    • Road surface type: Paved, All Weather Surface

    Price history

    DateEventPrice
    10/21/2024Sold--
    Source: GTARMLS #24012573 Report a problem
    9/24/2024Pending sale$259,900$154/sqft
    Source: GTARMLS #24012573 Report a problem
    9/7/2024Listed for sale$259,900+81.7%$154/sqft
    Source: GTARMLS #24012573 Report a problem
    4/3/2015Listing removed$143,000$85/sqft
    Source: Keller Williams - Tyler #10046383 Report a problem
    7/16/2014Listed for sale$143,000$85/sqft
    Source: Keller Williams - Tyler #10046383 Report a problem

    Public tax history

    YearProperty taxesTax assessment
    2024$3,682 +14%$257,807 +1.4%
    2023$3,230 -15.4%$254,367 +29.6%
    2022$3,817 +1.9%$196,256 +13.8%
    2021$3,748 -4.3%$172,448 +1.7%
    2020$3,916 +5%$169,637 +7.2%
    2019$3,730 +3.1%$158,191 +6.1%
    2018$3,617 +5.4%$149,165
    2017$3,430 +13%$149,165 +1.8%
    2016$3,035 +7.3%$146,549 +5.9%
    2015$2,829 $138,430
    2014$2,829 -0.3%--
    2013$2,838 +1.1%--
    2012$2,807 0%--
    2011$2,808 --
    2010-- $137,307 -1.7%
    2009-- $139,701 -1.8%
    2008-- $142,200 +22.1%
    2007-- $116,500
    2006-- $116,500 +5.2%
    2005-- $110,700 +9.7%
    2004-- $100,900 +3.1%
    2003-- $97,900 +7.3%
    2002-- $91,200
    2001-- $91,200 +7.3%
    2000-- $85,010
    Find assessor info on the county website

    Neighborhood: 75791

    Nearby schools

    GreatSchools rating
    Schools provided by the listing agent
    • Elementary: Whitehouse - Cain
    • Middle: Whitehouse
    • High: Whitehouse

    Source: GTARMLS. This data may not be complete. We recommend contacting the local school district to confirm school assignments for this home.

    Sell for more on Zillow
    Get a Zillow Showcase℠ listing at no additional cost and you could sell for .
    $269,800
    2% more
    +$5,396
    With Zillow Showcase(estimated)
    $275,196