Skip main navigation
Off market
  • $333,700

    911 Pheasant Trl, Saint Charles, IL 60174

    2beds
    1,484sqft
    Townhouse
    Built in 2004
    3,049 Square Feet Lot
    $333,700 Zestimate®
    $225/sqft
    $2,649 Estimated rent

    Home value

    $333,700

    $317,000 - $350,000

    $2,649/mo

    Zestimate® history
    Loading
    Loading...

    Owner options

    List your home for rent

    $2,649/mo

    Rent Zestimate®

    Find your next renter with Zillow Rental Manager. Plus, with online applications, you can quickly screen prospective tenants – for free.

    Learn more

    $2,649/mo

    Rent Zestimate®

    Refinance and save

    $2,609/mo

    Est. payment

    Refinancing to a lower rate could help reduce your monthly payments and save thousands over the life of the loan.

    See today's rates

    $2,609/mo

    Est. payment

    Explore your selling options

    Work with a Zillow partner agent

    Leverage their expertise and Zillow's premium Showcase listings to get your home seen by more buyers.

    Get started

    List with your own agent

    Get your home in front of millions of buyers by listing it on Zillow.

    Learn how to do it

    Sell it yourself

    Take full control of how buyers see your home on Zillow by listing For Sale by Owner (FSBO).

    List your home

    What's special

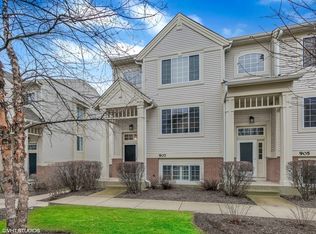
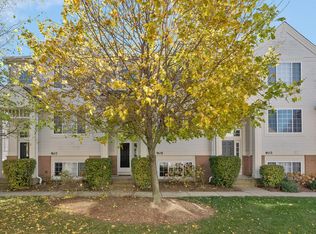
    Welcome home for the holidays!!Gorgeous 2 story model end unit town home in excellent location and condition! 2 spacious bedrooms, 2.5 baths, Lower level family room, with exit to garage .Spacious bedrooms each has its own bath. Close to schools, parks, shopping & restaurants. Convenient location and waiting for the happy owner of this new home . Light and bright end unit in Pheasant Run Trails! Pride of ownership is evident in this meticulously maintained. The main level boasts powder room, laundry room, and a beautiful kitchen with a deck . Large living room for entertaining! Put this home on the top of your list you will not be disappointed. Please use sanitizer to cleanse your hands prior to showing this home. Use booties to cover your shoes or feet take them with when you leave the property. I am providing in the home booties and gloves and sanitizer. Please wear a mask when entering the home. Refrain from touching anything in the house. Agents and/or prospective buyers exposed to Covid 19 or with a cough or fever are not to enter the property until they receive medical clearance. Thank you in advance!

    This property is off market, which means it's not currently listed for sale or rent on Zillow. This may be different from what's available on other websites or public sources.
    Facts & features

    Interior

    Bedrooms & bathrooms
    • Bedrooms: 2
    • Bathrooms: 3
    • Full bathrooms: 2
    • 1/2 bathrooms: 1
    Heating
    • Forced air, Gas
    Cooling
    • Central
    Appliances
    • Included: Dishwasher, Range / Oven, Refrigerator
    Features
    • Flooring: Tile, Carpet
    • Basement: Finished
    Interior area
    • Total interior livable area: 1,484 sqft

    Property

    Parking
    • Total spaces: 2
    • Parking features: Garage - Attached
    Features
    • Exterior features: Brick
    Lot
    • Size: 3,049 sqft
    Details
    • Parcel number: 0130103199

    Construction

    Type & style
    • Home type: Townhouse
    Condition
    • Year built: 2004

    Utilities & green energy

    • Sewer: Sewer-Storm

    Community & neighborhood

    Location
    • Region: Saint Charles

    HOA & financial

    HOA
    • Has HOA: Yes
    • HOA fee: $270 monthly

    Other

    Other facts
    • Addtl Room 1 Level: Not Applicable
    • Addtl Room 2 Level: Not Applicable
    • Addtl Room 3 Level: Not Applicable
    • Addtl Room 4 Level: Not Applicable
    • Addtl Room 5 Level: Not Applicable
    • Air Conditioning: Central Air
    • Appliances: Oven/Range, Dishwasher, Refrigerator
    • 2nd Bedroom Level: 2nd Level
    • 3rd Bedroom Level: Not Applicable
    • 4th Bedroom Level: Not Applicable
    • Dining Room Flooring: Carpet
    • Electricity: Circuit Breakers
    • Exterior Building Type: Brick, Aluminum Siding
    • Heat/Fuel: Gas, Forced Air
    • Listing Type: Exclusive Right To Sell
    • Living Room Flooring: Carpet
    • Assessment Includes: Common Insurance, Exterior Maintenance, Lawn Care, Snow Removal, Scavenger
    • Master Bedroom Flooring: Carpet
    • Master Bedroom Level: 2nd Level
    • Parking Type: Garage
    • Dining Room Level: Main Level
    • Kitchen Level: Main Level
    • Living Room Level: Main Level
    • Kitchen Flooring: Ceramic Tile
    • Sewer: Sewer-Storm
    • Water: Well-Community
    • Dining Room: L-shaped
    • Kitchen Type: Eating Area-Table Space
    • Management: Monday through Friday
    • Family Room Level: Lower
    • Family Room Flooring: Carpet
    • Basement: Finished
    • Lot Description: Corner
    • Addtl Room 10 Level: Not Applicable
    • Addtl Room 6 Level: Not Applicable
    • Addtl Room 7 Level: Not Applicable
    • Addtl Room 8 Level: Not Applicable
    • Addtl Room 9 Level: Not Applicable
    • Frequency: Monthly
    • Status: Contingent
    • Square Feet Source: Assessor
    • Master Bedroom Bath (Y/N): Full
    • Living Room Window Treatments (Y/N): Blinds
    • Master Bedroom Window Treatments (Y/N): Blinds
    • 2nd Bedroom Window Treatments (Y/N): Blinds
    • Age: 16-20 Years
    • Family Room Window Treatments (Y/N): Blinds
    • Garage On-Site: Yes
    • Additional Rooms: No additional rooms
    • Exterior Property Features: End Unit, Storms/Screens
    • Is Parking Included in Price: Yes
    • Lot Dimensions: 0
    • Garage Type: Attached2, Attached
    • Basement (Y/N): English, Partial
    • 2nd Bedroom Flooring: Carpet
    • Garage Ownership: Owned
    • Laundry Level: Not Applicable
    • Are any property photos virtually staged?: Yes
    • Aprox. Total Finished Sq Ft: 0
    • Total Sq Ft: 0
    • Tax Year: 2019
    • Parcel Identification Number: 0130103199

    Price history

    DateEventPrice
    6/7/2021Sold$221,000$149/sqft
    Source: Public Record Report a problem
    2/2/2021Sold$221,000-3.9%$149/sqft
    Source: MRED as distributed by MLS GRID #10947604 Report a problem
    1/5/2021Contingent$229,900$155/sqft
    Source: MRED as distributed by MLS GRID #10947604 Report a problem
    12/14/2020Pending sale$229,900$155/sqft
    Source: RE/MAX Destiny #10947604 Report a problem
    12/14/2020Contingent$229,900$155/sqft
    Source: MRED as distributed by MLS GRID #10947604 Report a problem
    12/5/2020Listed for sale$229,900+15226.7%$155/sqft
    Source: RE/MAX Destiny #10947604 Report a problem
    6/28/2019Listing removed$1,600$1/sqft
    Source: RE/MAX Destiny #10407405 Report a problem
    6/7/2019Listed for rent$1,600$1/sqft
    Source: RE/MAX Destiny #10407405 Report a problem
    10/2/2015Listing removed$1,600$1/sqft
    Source: CirclePix #09046141 Report a problem
    9/30/2015Price change$1,600+14.3%$1/sqft
    Source: CirclePix #09046141 Report a problem
    9/29/2015Sold$1,500-99.2%$1/sqft
    Source: Agent Provided Report a problem
    9/23/2015Listed for rent$1,400$1/sqft
    Source: RE/MAX Destiny #09044941 Report a problem
    8/31/2015Price change$194,900-2.5%$131/sqft
    Source: RE/MAX Destiny #08930786 Report a problem
    8/6/2015Price change$199,900-2.4%$135/sqft
    Source: RE/MAX Destiny #08930786 Report a problem
    7/22/2015Listed for sale$204,900-11.3%$138/sqft
    Source: RE/MAX Destiny #08930786 Report a problem
    10/28/2003Sold$231,000$156/sqft
    Source: Public Record Report a problem

    Public tax history

    YearProperty taxesTax assessment
    2024$6,133 +3.6%$92,441 +10.2%
    2023$5,923 +4.6%$83,870 +7.6%
    2022$5,662 +4.7%$77,950 +5.3%
    2021$5,406 -6.5%$74,000 +3.1%
    2020$5,782 +3.6%$71,780 +3.7%
    2019$5,582 +2.9%$69,210 +3.4%
    2018$5,422 +3.2%$66,960 +4.2%
    2017$5,252 -3.6%$64,290 +4.7%
    2016$5,451 +2.3%$61,410 +5.6%
    2015$5,329 -2.5%$58,130 -2.5%
    2014$5,464 -0.9%$59,630 -2.3%
    2013$5,512 +13.7%$61,060 -18.2%
    2010$4,848 -1.8%$74,610 -10.1%
    2009$4,934 +2.9%$83,020
    2008$4,796 +4.2%$83,020 +5%
    2007$4,604 -7.4%$79,070 -3.8%
    2006$4,973 +3.2%$82,190 +5.2%
    2005$4,820 +12.5%$78,130 +5.7%
    2004$4,286 $73,920

    Find assessor info on the county website

    Neighborhood: 60174

    Nearby schools

    GreatSchools rating
    Get pre-qualified for a loan
    At Zillow Home Loans, we can pre-qualify you in as little as 5 minutes with no impact to your credit score.

    An equal housing lender. NMLS #10287.