Skip main navigation
Pending
  • $429,999

    911 Philadelphia St, Covington, KY 41011

    2beds
    1,652sqft
    : 
    $2,875/mo
    Get pre-qualified
    Single Family Residence, Residential
    Built in 1872
    2,613 Square Feet Lot
    $429,400 Zestimate®
    $260/sqft
    $-- HOA

    What's special

    Updated appliancesFresh color-drenched paintYour own private retreatPicturesque backyard
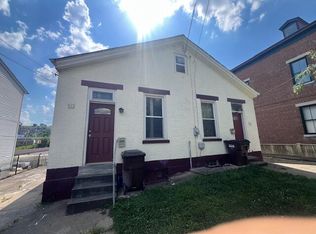
    Discover the perfect blend of urban convenience and serene living at 911 Philadelphia St, located just across the river from downtown Cincinnati. This beautifully renovated home features 2 spacious bedrooms and 1.5 bathrooms, making it ideal for those seeking comfort in a vibrant neighborhood. Located just moments from restaurants, coffee shops, and easy highway access, enjoy the best of both worlds in this sought-after location. Tucked away on a peaceful street, the interior boasts a thoughtful renovation featuring a stunning kitchen with a gas range, vaulted ceilings with exposed beams, and updated appliances. Notable features include a beautifully updated living room with fresh color-drenched paint, custom built-ins finished with Anthropologie hardware, and thoughtful details that add warmth and character throughout the home. Step outside to a picturesque backyard, perfect for entertaining or unwinding--your own private retreat from the hustle and bustle of city life. Don't miss this unique opportunity to make this charming home your own!
    34 days
    |
    182
    |
    1
    |

    Likely to sell faster than

    Zillow last checked:

    Listing updated:

    Listed by:

    Daniel Collins 513-314-0758,

    Keller Williams Advisors,

    Eric Senft 513-377-2069,

    Keller Williams Advisors

    Source: NKMLS,MLS#: 644778MLS Logo

      Facts & features

      Interior

      Bedrooms & bathrooms
      • Bedrooms: 2
      • Bathrooms: 2
      • Full bathrooms: 1
      • 1/2 bathrooms: 1
      Primary bedroom
      • Features: Bath Adjoins
      • Level: Second
      • Area: 285
      • Dimensions: 19 x 15
      Bedroom 2
      • Features: Hardwood Floors
      • Level: Second
      • Area: 210
      • Dimensions: 15 x 14
      Den
      • Features: Hardwood Floors
      • Level: First
      • Area: 182
      • Dimensions: 13 x 14
      Dining room
      • Features: Hardwood Floors
      • Level: First
      • Area: 224
      • Dimensions: 16 x 14
      Kitchen
      • Features: Hardwood Floors
      • Level: First
      • Area: 169
      • Dimensions: 13 x 13
      Living room
      • Features: Hardwood Floors
      • Level: First
      • Area: 266
      • Dimensions: 19 x 14
      Primary bath
      • Features: Hardwood Floors, Tub With Shower
      • Level: Second
      • Area: 114
      • Dimensions: 6 x 19
      Heating
      • Has Heating (Unspecified Type)
      Cooling
      • Central Air
      Appliances
      • Included: Gas Range, Gas Oven, Dishwasher, Dryer, Microwave, Refrigerator, Washer
      • Laundry: Main Level
      Features
      • Windows: Storm Window(s), Wood Frames
      • Basement: Full
      • Number of fireplaces: 2
      • Fireplace features: Inoperable
      Interior area
      • Total structure area: 1,652
      • Total interior livable area: 1,652 sqft

      Property

      Parking
      • Parking features: On Street
      • Has uncovered spaces: Yes
      Features
      • Levels: Two
      • Stories: 2
      • Patio & porch: Patio
      Lot
      • Size: 2,613 Square Feet
      Details
      • Parcel number: 0404411005.00

      Construction

      Type & style
      • Home type: SingleFamily
      • Architectural style: Historic
      • Property subtype: Single Family Residence, Residential
      Materials
      • Brick
      • Foundation: Stone
      • Roof: Shingle
      Condition
      • New construction: No
      • Year built: 1872

      Utilities & green energy

      • Sewer: Public Sewer
      • Water: Public
      • Utilities for property: Cable Available, Natural Gas Available

      Community & HOA

      HOA
      • Has HOA: No
      Location
      • Region: Covington

      Financial & listing details

      • Price per square foot: $260/sqft
      • Tax assessed value: $396,000
      • Annual tax amount: $5,247
      • Date on market: 7/18/2026
      • Cumulative days on market: 35 days

        Estimated market value

        $429,400

        $408,000 - $451,000

        $2,107/mo

        Price history

        DateEventPrice
        7/20/2026Pending sale$429,999$260/sqft
        Source: NKMLS #644778 Report a problem
        7/17/2026Listed for sale$429,999+8.6%$260/sqft
        Source: NKMLS #644778 Report a problem
        7/31/2024Sold$396,000+2.9%$240/sqft
        Source: NKMLS #623885 Report a problem
        6/22/2024Pending sale$385,000$233/sqft
        Source: NKMLS #623885 Report a problem
        6/20/2024Listed for sale$385,000+60.4%$233/sqft
        Source: NKMLS #623885 Report a problem
        10/2/2019Sold$240,000-7.3%$145/sqft
        Source: Public Record Report a problem
        8/6/2019Pending sale$259,000$157/sqft
        Source: Pivot Realty Group #529143 Report a problem
        7/31/2019Price change$259,000-2.3%$157/sqft
        Source: Pivot Realty Group #529143 Report a problem
        7/29/2019Listed for sale$265,000$160/sqft
        Source: Pivot Realty Group #529143 Report a problem
        7/19/2019Pending sale$265,000$160/sqft
        Source: Pivot Realty Group #529143 Report a problem
        7/18/2019Listed for sale$265,000+38%$160/sqft
        Source: Pivot Realty Group #529143 Report a problem
        10/3/2017Sold$192,000+1188.6%$116/sqft
        Source: Public Record Report a problem
        10/1/2015Sold$14,900$9/sqft
        Source: Public Record Report a problem

        Public tax history

        YearProperty taxesTax assessment
        2025$5,247 +33%$396,000 +32%
        2024$3,945 -1.3%$300,000
        2023$3,996 +0.8%$300,000
        2022$3,963 +8.2%$300,000 +25%
        2021$3,661 -18.7%$240,000
        2020$4,502 $240,000 +25%
        2019$4,502 +48.8%$192,000
        2018$3,026 $192,000 +1188.6%
        2017$3,026 +299.2%$14,900 -57.4%
        2015$758 +1163.1%$35,000
        2014$60 $35,000
        2013$60 $35,000
        2012-- $35,000
        2011-- $35,000
        2010-- $35,000
        2009-- $35,000
        2008-- $35,000
        2007-- $35,000
        2006-- $35,000 +16.7%
        2005-- $30,000
        2004-- $30,000
        2003-- $30,000
        2002-- $30,000 +36.4%
        2001-- $22,000
        2000-- $22,000
        Find assessor info on the county website

        Monthly payment

        Est. payment

        Payment breakdown

        Explore the cost of this home by adjusting the details. Changes won't be saved.
        All calculations are estimates and provided by Zillow, Inc. for informational purposes only. Actual amounts may vary.
        HOA fees may include property taxes on listings classified as Co-Ops. Contact the listing agent and/or owner for fee details.
        See how much you could borrow to make a competitive offer.

        Climate risks

        Neighborhood: 41011

        Getting around

        90 / 100
        Very Walkable
        39 / 100
        Some Transit
        60 / 100
        Bikeable

        Nearby schools

        GreatSchools rating
        Schools provided by the listing agent
        • Elementary: John G. Carlisle Elementary
        • Middle: Holmes Middle School
        • High: Holmes Senior High

        Source: NKMLS. This data may not be complete. We recommend contacting the local school district to confirm school assignments for this home.

        A local agent can set up tours, give advice and negotiate with sellers.

        A local lender can help you make sure your offer is ready when you are.

        Browse local experts

        Similar homes