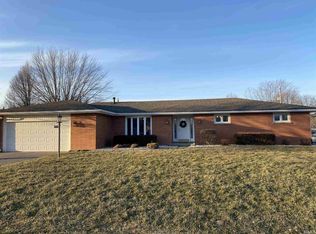
Comfortable, spacious, and full of character-this White Estates ranch just feels like home. Welcome to 911 Phyllis Dr., a 3-bedroom, 2-bath ranch offering 1,828 square feet of comfortable living space in one of New Castle's established neighborhoods. Inside, you'll find generously sized rooms and just the right touch of mid-century charm. The home offers both a living room and family room, with a wood-burning fireplace adding warmth and character to the family room. The large primary suite provides plenty of space to unwind, while the beautiful sunroom overlooking the backyard may quickly become your favorite spot in the house. Outside, gorgeous landscaping surrounds the home, and the newly installed privacy fence creates a backyard ready for relaxing, entertaining, pets, or play. A substantial 30' x 10' shed provides excellent additional storage, and the attached 2-car garage adds even more convenience. Just a few houses away is the White Estates community pool, with membership available by application and annual dues. Spacious without feeling oversized, charming without feeling dated, and tucked into a great setting-911 Phyllis Dr. is the kind of home that's easy to settle into and make your own.
Sold
Zillow last checked:
Listing updated:
Bought with:
Clay Burris
Highgarden Real Estate
Source: MIBOR as distributed by MLS GRID,MLS#: 22117667
Price history
| Date | Event | Price |
|---|---|---|
| 9/9/2026 | Sold | $255,000+4.1%$139/sqft |
Source:  MIBOR as distributed by MLS GRID #22117667 Report a problem MIBOR as distributed by MLS GRID #22117667 Report a problem | ||
| 8/11/2026 | Pending sale | $245,000 |
Source:  IRMLS #202631986 Report a problem IRMLS #202631986 Report a problem | ||
| 8/6/2026 | Listed for sale | $245,000+10.9% |
Source: IRMLS #202631986 Report a problem | ||
| 1/3/2024 | Sold | $221,000+0.5% |
Source: IRMLS #202340807 Report a problem | ||
| 12/5/2023 | Pending sale | $220,000$120/sqft |
Source:  Coldwell Banker Real Estate Group #202340807 Report a problem Coldwell Banker Real Estate Group #202340807 Report a problem | ||
| 11/27/2023 | Price change | $220,000-4.3% |
Source: IRMLS #202340807 Report a problem | ||
| 11/11/2023 | Listed for sale | $230,000 |
Source: IRMLS #202340807 Report a problem | ||


Get pre-qualified for a loan
At Zillow Home Loans, we can pre-qualify you in as little as 5 minutes with no impact to your credit score.An equal housing lender. NMLS #10287.
