Skip main navigation
For sale
  • Listed by: Homesmart Realty Group • TROY RENSHAW • Contact: 503-931-7266
    $617,000

    911 Player Dr N, Keizer, OR 97303

    3beds
    2,385sqft
    : 
    Loading
    Get pre-qualified
    Single Family Residence
    Built in 1994
    2,385 Square Feet Lot
    $610,300 Zestimate®
    $259/sqft
    $36/mo HOA

    What's special

    Vacuum systemBath skylightBuilt-in speakersLots of windowsVaulted primary suiteArchitectural ceilingsVaulted and cathedral ceilings
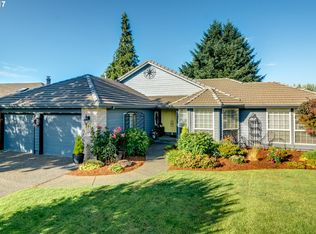
    McNary Estates & Golf Club! Single level home with wonderful 6th fairway views. Blt. by Ernest Fish, this home is elegant with an inviting entry & a light filled open floor plan, lots of windows, architectural ceilings, wood & tile floors, 2 gas FP's, great kitchen with SS appliances, island & granite counters. The vaulted primary suite has a tiled bath, double sinks, tub, walk-in shower & closet. 2 great patios for entertaining or just taking in the views. A wonderful buy at this price! Take advantage of this opportunity to own this home at a great price. Quality built, one level home on the beautiful golf course. Other amenities include a vacuum system, bath skylight, custom lighting with lots of dimmer switches, sconces, built-in speakers, utility room deep sink, double door entry's in to 2 bedrooms, 9'.3, pan, vaulted & cathedral ceilings, elegant formal living and dining rooms with views. This home has many floor to ceiling windows and is light filled, bringing the outdoors in. The garage has attic storage, nice work bench and a separate storage room. Many rooms view the golf course and the outside entertainment patio's that are private and ready for you to enjoy. Close to the Clubhouse, golf, restaurant, fitness center, Keizer Station, Keizer Rapids Park, shopping and I-5 access. HOA, CCR'S, and private streets. Come experience the McNary Estates Lifestyle Today. A great home and a great price!
    3 days
    |
    410
    |
    12
    |

    Zillow last checked:

    Listing updated:

    Listed by:

    TROY RENSHAW Agent:503-931-7266,

    Homesmart Realty Group

    Source: WVMLS,MLS#: 842830MLS Logo

    Loading...

      Facts & features

      Interior

      Bedrooms & bathrooms
      • Bedrooms: 3
      • Bathrooms: 2
      • Full bathrooms: 2
      Primary bedroom
      • Level: Main
      • Area: 252.7
      • Dimensions: 19 x 13.3
      Bedroom 2
      • Level: Main
      • Area: 163.2
      • Dimensions: 12 x 13.6
      Bedroom 3
      • Level: Main
      • Area: 149.6
      • Dimensions: 11 x 13.6
      Dining room
      • Features: Formal
      • Level: Main
      • Area: 139.2
      • Dimensions: 12 x 11.6
      Family room
      • Level: Main
      • Area: 251.68
      • Dimensions: 17.6 x 14.3
      Kitchen
      • Level: Main
      • Area: 165
      • Dimensions: 11 x 15
      Living room
      • Level: Main
      • Area: 198.9
      • Dimensions: 15.3 x 13
      Heating
      • Natural Gas, Forced Air
      Cooling
      • Central Air
      Appliances
      • Included: Dishwasher, Disposal, Electric Range, Built-In Range, Microwave, Range Included, Down Draft, Gas Water Heater
      • Laundry: Main Level
      Features
      • Breakfast Room/Nook
      • Flooring: Carpet, Wood, Tile
      • Has fireplace: Yes
      • Fireplace features: Living Room, Family Room, Gas
      Interior area
      • Total structure area: 2,385
      • Total interior livable area: 2,385 sqft

      Property

      Parking
      • Total spaces: 2
      • Parking features: Attached
      • Attached garage spaces: 2
      Features
      • Levels: One
      • Stories: 1
      • Patio & porch: Patio
      • Has view: Yes
      • View description: Territorial, Golf Course
      Lot
      • Size: 2,385 Square Feet
      • Dimensions: 70 x 100
      • Features: Dimension Above, Landscaped
      Details
      • Parcel number: 110976

      Construction

      Type & style
      • Home type: SingleFamily
      • Property subtype: Single Family Residence
      Materials
      • Brick, Fiber Cement, Lap Siding
      • Foundation: Continuous
      • Roof: Composition
      Condition
      • New construction: No
      • Year built: 1994

      Utilities & green energy

      • Electric: 1/Main
      • Sewer: Public Sewer
      • Water: Public
      • Utilities for property: Water Connected

      Community & HOA

      Community
      • Subdivision: McNary Estates
      HOA
      • Has HOA: Yes
      • HOA fee: $431 annually
      Location
      • Region: Keizer

      Financial & listing details

      • Price per square foot: $259/sqft
      • Tax assessed value: $685,860
      • Annual tax amount: $7,440
      • Price range: $617K - $617K
      • Date on market: 7/3/2026
      • Listing agreement: Exclusive Right To Sell
      • Listing terms: VA Loan,Cash,ODVA,Conventional
      • Inclusions: Kit. refrig., washer, dryer, window coverings, safe

        Estimated market value

        $610,300

        $580,000 - $641,000

        $2,874/mo

        Price history

        DateEventPrice
        7/3/2026Listed for sale$617,000+71.4%$259/sqft
        Source: WVMLS #842830 Report a problem
        8/17/2016Sold$360,000+0%$151/sqft
        Source: RMLS (OR) #16488711 Report a problem
        7/29/2016Listed for sale$359,900$151/sqft
        Source: KELLER WILLIAMS CAPITAL CITY #706911 Report a problem
        7/26/2016Pending sale$359,900$151/sqft
        Source: Keller Williams - Capital City #16488711 Report a problem
        7/8/2016Listed for sale$359,900$151/sqft
        Source: KELLER WILLIAMS CAPITAL CITY #706911 Report a problem

        Public tax history

        YearProperty taxesTax assessment
        2025$7,441 +3%$439,840 +3%
        2024$7,224 +5%$427,030 +6.1%
        2023$6,877 $402,530
        2022-- $402,530 +3%
        2021-- $390,810 +6.1%
        2020$6,292 +4.1%$368,380
        2019$6,046 +1.4%--
        2018$5,964 --
        2017$5,964 +16.8%--
        2016$5,108 --
        2015$5,108 +1.6%--
        2014$5,029 +2.5%--
        2013$4,907 --
        2012$4,907 -0.7%--
        2011$4,942 -0.1%$319,820 +1.5%
        2010$4,947 +0.9%$315,110
        2009$4,905 +6.2%$315,110 +3%
        2008$4,617 +1.5%$305,940
        2007$4,547 +1.5%--
        2006$4,482 +1.7%--
        2005$4,407 -0.2%--
        2004$4,417 +5.7%--
        2003$4,178 +5.4%--
        2002$3,962 +3.9%--
        2001$3,812 +4.1%--
        2000$3,661 --

        Find assessor info on the county website

        Monthly payment

        Est. payment

        Payment breakdown

        Explore the cost of this home by adjusting the details. Changes won't be saved.
        All calculations are estimates and provided by Zillow, Inc. for informational purposes only. Actual amounts may vary.
        HOA fees may include property taxes on listings classified as Co-Ops. Contact the listing agent and/or owner for fee details.
        Mortgage interest rates are dependent on a number of factors, including credit score, down payment, and repayment length. Interest rate data provided by Zillow Group Marketplace, Inc. as of 1/1/1970 from various mortgage lenders with which we have lead or other similar arrangements; the Estimated Payment is an average of those rates.
        See how much you could borrow to make a competitive offer.

        Climate risks

        Neighborhood: 97303

        Getting around

        6 / 100
        Car-Dependent
        24 / 100
        Minimal Transit
        33 / 100
        Somewhat Bikeable

        Nearby schools

        GreatSchools rating
        Schools provided by the listing agent
        • Elementary: Keizer
        • Middle: Claggett Creek
        • High: McNary

        Source: WVMLS. This data may not be complete. We recommend contacting the local school district to confirm school assignments for this home.

        A local agent can set up tours, give advice and negotiate with sellers.

        A local lender can help you make sure your offer is ready when you are.

        Browse local experts

        Similar homes

        Skip to the end of the carouselSkip to the beginning of the carousel