Experience the epitome of community living at Brighton Crossing! Nestled amidst parks, trails, a fitness center, and a sparkling community pool, this vibrant neighborhood offers an unparalleled lifestyle. Conveniently located near shopping centers, Highway 85, and E-470, everything you need is right at your fingertips.
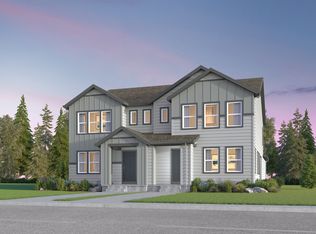
Introducing a like-new paired home built in 2022, where every detail is designed with your comfort and convenience in mind. Step into the inviting open floor plan, featuring a versatile flex space that can be tailored to your needs - whether it's an office, gym, or an additional bedroom.
The spacious living room, bathed in natural light, seamlessly connects to the stunning kitchen adorned with quartz counters, ample dining space, and a large island perfect for hosting gatherings and entertaining guests.
Upstairs, discover the luxurious primary suite boasting a walk-in closet and a lavish bathroom. Two additional spacious bedrooms, a full bathroom, and a convenient laundry room complete the upper level, providing comfort and convenience for the whole family.
Escape to your own private oasis as you step outside onto the concrete patio in the newly landscaped fenced yard, offering a tranquil retreat for relaxation and outdoor enjoyment. This home has a attached 2 car garage and ready to move in today!
Sold for $500,000
$500,000
911 Plum Creek Court, Brighton, CO 80601
3beds
1,896sqft
Single Family Residence
Built in 2022
4,760 Square Feet Lot
$477,500 Zestimate®
$264/sqft
$2,868 Estimated rent
Home value
$477,500
$454,000 - $501,000
$2,868/mo
Zestimate® history
Owner options
List your home for rent
$2,868/mo
Rent Zestimate®
Find your next renter with Zillow Rental Manager. Plus, with online applications, you can quickly screen prospective tenants – for free.
$2,868/mo
Rent Zestimate®
Refinance and save
$2,997/mo
Est. payment
Refinancing to a lower rate could help reduce your monthly payments and save thousands over the life of the loan.
$2,997/mo
Est. payment
Explore your selling options
Work with a Zillow partner agent
Leverage their expertise and Zillow's premium Showcase listings to get your home seen by more buyers.
Get startedList with your own agent
Get your home in front of millions of buyers by listing it on Zillow.
Learn how to do itSell it yourself
Take full control of how buyers see your home on Zillow by listing For Sale by Owner (FSBO).
List your homeWhat's special
Zillow last checked:
Listing updated:
Listed by:
Cristina Geiger 720-280-8311 Cristina@TheKey.Team,
Key Team Real Estate Corp.
Bought with:
Derek Schulze, 100084491
Symbio Denver Corp.
Source: REcolorado as distributed by MLS GRID,MLS#: 3099619
Facts & features
Interior
Bedrooms & bathrooms
- Bedrooms: 3
- Bathrooms: 3
- Full bathrooms: 2
- 1/2 bathrooms: 1
- Main level bathrooms: 1
Primary bedroom
- Level: Upper
Bedroom
- Level: Upper
Bedroom
- Level: Upper
Bathroom
- Level: Upper
Bathroom
- Level: Upper
Bathroom
- Level: Main
Laundry
- Level: Upper
Heating
- Forced Air
Cooling
- Central Air
Features
- Basement: Crawl Space
- Common walls with other units/homes: End Unit,No One Above,No One Below,1 Common Wall
Interior area
- Total structure area: 1,896
- Total interior livable area: 1,896 sqft
- Finished area above ground: 1,896
Property
Parking
- Total spaces: 2
- Parking features: Garage - Attached
- Attached garage spaces: 2
Features
- Levels: Two
- Stories: 2
- Exterior features: Private Yard
Lot
- Size: 4,760 Square Feet
Details
- Parcel number: R0195098
- Special conditions: Standard
Construction
Type & style
- Home type: SingleFamily
- Property subtype: Single Family Residence
- Attached to another structure: Yes
Materials
- Frame
- Roof: Composition
Condition
- Year built: 2022
Utilities & green energy
- Sewer: Public Sewer
Community & HOA
Community
- Subdivision: Brighton Crossing
HOA
- Has HOA: Yes
- HOA name: Pinnacle Consulting
- HOA phone: 970-231-9578
Location
- Region: Brighton
Financial & listing details
- Price per square foot: $264/sqft
- Tax assessed value: $492,000
- Annual tax amount: $5,706
- Date on market: 4/26/2024
- Listing terms: 1031 Exchange,Cash,Conventional,FHA,Jumbo,VA Loan
- Exclusions: Sellers Personal Property, Staging Items And Clothing Washer And Dryer
- Ownership: Individual
Price history
| Date | Event | Price |
|---|---|---|
| 6/12/2025 | Listing removed | $2,645$1/sqft |
Source: Zillow Rentals Report a problem | ||
| 5/23/2025 | Price change | $2,645-2%$1/sqft |
Source: Zillow Rentals Report a problem | ||
| 5/8/2025 | Listed for rent | $2,700$1/sqft |
Source: Zillow Rentals Report a problem | ||
| 5/21/2024 | Sold | $500,000+0%$264/sqft |
Source:  REcolorado as distributed by MLS GRID #3099619 Report a problem REcolorado as distributed by MLS GRID #3099619 Report a problem | ||
| 4/29/2024 | Pending sale | $499,999$264/sqft |
Source: REcolorado as distributed by MLS GRID #3099619 Report a problem | ||
| 4/27/2024 | Listed for sale | $499,999+5.5%$264/sqft |
Source: REcolorado as distributed by MLS GRID #3099619 Report a problem | ||
| 11/16/2022 | Sold | $473,855-0.9%$250/sqft |
Source: Public Record Report a problem | ||
| 5/24/2022 | Listed for sale | $478,155$252/sqft |
Source:  Brookfield Residential Report a problem Brookfield Residential Report a problem | ||
Public tax history
| Year | Property taxes | Tax assessment |
|---|---|---|
| 2025 | $5,114 | $30,750 -4.1% |
| 2024 | -- | $32,050 -11.3% |
| 2023 | $5,706 +76.2% | $36,130 +9.3% |
| 2022 | $3,238 | $33,060 +50.1% |
| 2021 | -- | $22,030 |
| 2020 | $3,537 | $22,030 |
| 2019 | $3,537 +54992.8% | $22,030 +54975% |
| 2018 | $6 | $40 |
Find assessor info on the county website
Neighborhood: 80601
Nearby homes
- $464,4003 bd2 ba1.7k sqft887 Plum Creek Ct, Brighton, CO 80601Off Market
- $452,1003 bd2 ba1.7k sqft875 Plum Creek Ct, Brighton, CO 80601Off Market
- $457,5003 bd2 ba1.8k sqft899 Plum Creek Ct, Brighton, CO 80601Off Market
- $452,7003 bd2 ba1.7k sqft863 Plum Creek Ct, Brighton, CO 80601Off Market
- $470,2003 bd2 ba1.8k sqft851 Plum Creek Ct, Brighton, CO 80601Off Market
- $483,3003 bd2 ba2.3k sqft886 Colorado River Ave, Brighton, CO 80601Off Market
- $458,5003 bd2 ba1.6k sqft874 Colorado River Ave, Brighton, CO 80601Off Market
- $495,2002 bd2 ba2.6k sqft862 Colorado River Ave, Brighton, CO 80601Off Market
Nearby schools
GreatSchools rating
- 3/10Bromley East Charter SchoolGrades: PK-8Distance: 1.2 mi
- 2/10Overland Trail Middle SchoolGrades: 6-8Distance: 3.3 mi
- 5/10Brighton High SchoolGrades: 9-12Distance: 4 mi
Schools provided by the listing agent
- Elementary: Mary E Pennock
- Middle: Overland Trail
- High: Brighton
- District: School District 27-J
Source: REcolorado as distributed by MLS GRID. This data may not be complete. We recommend contacting the local school district to confirm school assignments for this home.
Get a cash offer in 3 minutes
Find out how much your home could sell for in as little as 3 minutes with a no-obligation cash offer.
Estimated market value
$477,500
Get a cash offer in 3 minutes
Find out how much your home could sell for in as little as 3 minutes with a no-obligation cash offer.
Estimated market value
$477,500
- Colorado
- Adams County
- Brighton
- 80601
- 911 Plum Creek Court
Nearby cities
Nearby zip codes
Other Brighton Topics
