This beautiful home sits peacefully on a quiet cul-de-sac but is minutes to everywhere you want to be! This 4 bedroom 2 1/2 bath home has brand new hard wood floors throughout! Enter through the new frontdoor and enjoy new windows throughout the home in 2016. It features gorgeous backyard with a new deck, beautiful pergola, a new fence with 5 entry gates, and a new shed, and fire pit. It is surrounded in privacy by mature trees. It is accessible though the family room sliding doors as well as from the stunning 4 season room! the kitchen is white, bright, and lovely! It features all new appliances as of 2021. It is open to the eating area with large bay window and the cozy family room with sling doors! It has a separate dining room right off the kitchen, and a separate living room also being used as a first-floor office! Bonus room off the kitchen features a 2nd refrigerator, desk, and lots of cabinet storage. The 4 season room is a show stopper, a place you will truly enjoy entertaining in or just reading a book, watching TV or having coffee or cocktails, it is a special room. The 2nd story features the same beautiful hardwood floors through out! There are 4 bedrooms and 2 full baths! The 2nd bath is brand new! There is lots of closet space! This home is minutes to downtown Algonquin where you will find many charming restaurants, stores and small businesses. You are can also enjoy the river walk and biking trails- all just moments from home! Love where you live! *** Due to the high demand no more showings- unless otherwise accepted - will be accommodated until the tour on Saturday 12/28 from 12-2 pm. Thank you! ***MULTIPLE OFFERS RECEIVED_ PLEASE SUBMIT YOUR HIGHEST AND BEST OFFERS BY 5:00 PM SUNDAY 10/29. THANK YOU!
Closed
$411,000
911 Plymouth Ct, Algonquin, IL 60102
4beds
2,251sqft
Single Family Residence
Built in 1990
0.25 Acres Lot
$460,400 Zestimate®
$183/sqft
$3,140 Estimated rent
Home value
$460,400
$437,000 - $483,000
$3,140/mo
Zestimate® history
Owner options
List your home for rent
$3,140/mo
Rent Zestimate®
Find your next renter with Zillow Rental Manager. Plus, with online applications, you can quickly screen prospective tenants – for free.
$3,140/mo
Rent Zestimate®
Refinance and save
$3,007/mo
Est. payment
Refinancing to a lower rate could help reduce your monthly payments and save thousands over the life of the loan.
$3,007/mo
Est. payment
Explore your selling options
Work with a Zillow partner agent
Leverage their expertise and Zillow's premium Showcase listings to get your home seen by more buyers.
Get startedList with your own agent
Get your home in front of millions of buyers by listing it on Zillow.
Learn how to do itSell it yourself
Take full control of how buyers see your home on Zillow by listing For Sale by Owner (FSBO).
List your homeWhat's special
New frontdoorNew shedGorgeous backyardBonus roomBeautiful pergolaLarge bay windowCozy family room
Zillow last checked:
Listing updated:
Listed by:
Holly Cooper-Belconis 847-848-3306,
Keller Williams Success Realty
Bought with:
Oskar Wiatr
Hometown Real Estate Group
Source: MRED as distributed by MLS GRID,MLS#: 11893432
Facts & features
Interior
Bedrooms & bathrooms
- Bedrooms: 4
- Bathrooms: 3
- Full bathrooms: 2
- 1/2 bathrooms: 1
Rooms
- Room types: Sun Room, Mud Room, Foyer
Primary bedroom
- Features: Flooring (Hardwood), Window Treatments (Blinds, Screens, Window Treatments), Bathroom (Full, Tub & Separate Shwr, Whirlpool & Sep Shwr)
- Level: Second
- Area: 209 Square Feet
- Dimensions: 19X11
Bedroom 2
- Features: Flooring (Hardwood), Window Treatments (Blinds)
- Level: Second
- Area: 144 Square Feet
- Dimensions: 9X16
Bedroom 3
- Features: Flooring (Hardwood), Window Treatments (Blinds)
- Level: Second
- Area: 117 Square Feet
- Dimensions: 9X13
Bedroom 4
- Features: Flooring (Hardwood), Window Treatments (Blinds)
- Level: Second
- Area: 108 Square Feet
- Dimensions: 9X12
Dining room
- Features: Flooring (Hardwood), Window Treatments (Blinds)
- Level: Main
- Area: 144 Square Feet
- Dimensions: 12X12
Family room
- Features: Flooring (Hardwood)
- Level: Main
- Area: 169 Square Feet
- Dimensions: 13X13
Foyer
- Level: Main
- Area: 50 Square Feet
- Dimensions: 10X5
Kitchen
- Features: Kitchen (Eating Area-Table Space, Pantry-Closet, Custom Cabinetry, Granite Counters, SolidSurfaceCounter, Updated Kitchen), Flooring (Ceramic Tile), Window Treatments (Display Window(s))
- Level: Main
- Area: 208 Square Feet
- Dimensions: 16X13
Laundry
- Level: Basement
- Area: 100 Square Feet
- Dimensions: 10X10
Living room
- Features: Flooring (Hardwood), Window Treatments (Window Treatments)
- Level: Main
- Area: 196 Square Feet
- Dimensions: 14X14
Mud room
- Level: Main
- Area: 130 Square Feet
- Dimensions: 13X10
Sun room
- Features: Flooring (Hardwood), Window Treatments (Screens)
- Level: Main
- Area: 288 Square Feet
- Dimensions: 16X18
Heating
- Natural Gas, Forced Air
Cooling
- None
Appliances
- Included: Double Oven, Microwave, Dishwasher, Refrigerator, Freezer, Washer, Dryer, Disposal
- Laundry: In Unit
Features
- Built-in Features, Walk-In Closet(s), Bookcases, Open Floorplan, Granite Counters, Separate Dining Room
- Flooring: Hardwood
- Windows: Screens, Drapes
- Basement: Unfinished,Full
- Attic: Unfinished
- Number of fireplaces: 1
- Fireplace features: Family Room
Interior area
- Total structure area: 3,341
- Total interior livable area: 2,251 sqft
Property
Parking
- Total spaces: 2
- Parking features: Asphalt, Garage Door Opener, On Site, Garage Owned, Attached, Garage
- Attached garage spaces: 2
- Has uncovered spaces: Yes
Accessibility
- Accessibility features: No Disability Access
Features
- Stories: 2
- Patio & porch: Deck, Porch, Screened
- Exterior features: Fire Pit
Lot
- Size: 0.25 Acres
Details
- Additional structures: Pergola, Shed(s)
- Parcel number: 1934280047
- Special conditions: None
Construction
Type & style
- Home type: SingleFamily
- Architectural style: Colonial
- Property subtype: Single Family Residence
Materials
- Aluminum Siding, Brick
- Foundation: Concrete Perimeter
- Roof: Asphalt
Condition
- New construction: No
- Year built: 1990
- Major remodel year: 2016
Utilities & green energy
- Sewer: Public Sewer
- Water: Public
Community & HOA
Community
- Features: Sidewalks, Street Lights, Street Paved
- Subdivision: Old Oak Terrace
HOA
- Services included: None
Location
- Region: Algonquin
Financial & listing details
- Price per square foot: $183/sqft
- Tax assessed value: $385,161
- Annual tax amount: $7,147
- Date on market: 10/24/2023
- Listing terms: Conventional
- Ownership: Fee Simple
Price history
| Date | Event | Price |
|---|---|---|
| 12/8/2023 | Sold | $411,000+2.8%$183/sqft |
Source:  MRED as distributed by MLS GRID #11893432 Report a problem MRED as distributed by MLS GRID #11893432 Report a problem | ||
| 11/1/2023 | Contingent | $400,000$178/sqft |
Source: MRED as distributed by MLS GRID #11893432 Report a problem | ||
| 10/24/2023 | Listed for sale | $400,000+72.6%$178/sqft |
Source: MRED as distributed by MLS GRID #11893432 Report a problem | ||
| 7/12/2019 | Sold | $231,711$103/sqft |
Source: Agent Provided Report a problem | ||
| 3/17/2016 | Sold | $231,711+4.2%$103/sqft |
Source: MRED as distributed by MLS GRID #09075978 Report a problem | ||
| 2/2/2016 | Pending sale | $222,300$99/sqft |
Source: Parkvue Realty Corporation #09075978 Report a problem | ||
| 1/5/2016 | Price change | $222,300-5%$99/sqft |
Source: Parkvue Realty Corporation #09075978 Report a problem | ||
| 11/27/2015 | Price change | $234,000-10%$104/sqft |
Source: Parkvue Realty Corporation #09075978 Report a problem | ||
| 10/31/2015 | Listed for sale | $260,000-3.7%$116/sqft |
Source: Parkvue Realty Corporation #09075978 Report a problem | ||
| 5/23/2015 | Listing removed | $270,000$120/sqft |
Source: RE/MAX Unlimited Northwest #08739757 Report a problem | ||
| 3/13/2015 | Price change | $270,000-3.6%$120/sqft |
Source: RE/MAX Unlimited Northwest #08739757 Report a problem | ||
| 1/28/2015 | Price change | $280,000-3.4%$124/sqft |
Source: RE/MAX Unlimited Northwest #08739757 Report a problem | ||
| 1/18/2015 | Price change | $290,000-3.3%$129/sqft |
Source: RE/MAX Unlimited Northwest #08739757 Report a problem | ||
| 12/31/2014 | Price change | $300,000-4.8%$133/sqft |
Source: RE/MAX Unlimited Northwest #08739757 Report a problem | ||
| 11/29/2014 | Price change | $315,000-4.5%$140/sqft |
Source: RE/MAX Unlimited Northwest #08739757 Report a problem | ||
| 11/4/2014 | Price change | $330,000-2.9%$147/sqft |
Source: RE/MAX Unlimited Northwest #08739757 Report a problem | ||
| 10/15/2014 | Price change | $340,000-2.9%$151/sqft |
Source: RE/MAX Unlimited Northwest #08739757 Report a problem | ||
| 9/29/2014 | Listed for sale | $350,000+6.1%$155/sqft |
Source: RE/MAX Unlimited Northwest #08739757 Report a problem | ||
| 7/31/2006 | Sold | $330,000$147/sqft |
Source: Public Record Report a problem | ||
Public tax history
| Year | Property taxes | Tax assessment |
|---|---|---|
| 2024 | $9,417 +13.8% | $128,387 +11.8% |
| 2023 | $8,273 +15.7% | $114,826 +21.7% |
| 2022 | $7,147 +4.8% | $94,343 +7.3% |
| 2021 | $6,823 +3% | $87,892 +3.7% |
| 2020 | $6,625 | $84,780 +4.5% |
| 2019 | -- | $81,145 -8.1% |
| 2018 | $7,847 +3.2% | $88,325 +7.3% |
| 2017 | $7,602 -6.4% | $82,342 +6.6% |
| 2016 | $8,121 | $77,229 -14% |
| 2013 | $8,121 | $89,765 -14.7% |
| 2011 | -- | $105,221 -6.4% |
| 2010 | -- | $112,451 -9.4% |
| 2009 | -- | $124,063 |
| 2008 | -- | $124,063 +8.2% |
| 2006 | -- | $114,631 +4.9% |
| 2005 | $7,212 +12.5% | $109,297 +7% |
| 2004 | $6,410 +7.6% | $102,185 +11.1% |
| 2003 | $5,957 +4.9% | $91,988 +7% |
| 2002 | $5,678 +2.3% | $85,970 +5.7% |
| 2001 | $5,551 +5.7% | $81,304 +3.7% |
| 2000 | $5,252 | $78,403 |
Find assessor info on the county website
Neighborhood: 60102
Nearby homes
- $370,1003 bd2 ba1.8k sqft901 Plymouth Ct, Algonquin, IL 60102Off Market
- $448,9003 bd3 ba1.9k sqft921 Plymouth Ct, Algonquin, IL 60102Off Market
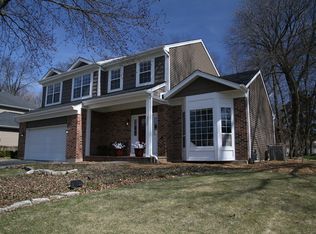
- $375,0003 bd3 ba2.6k sqft901 Timberwood Ln, Algonquin, IL 60102Sold
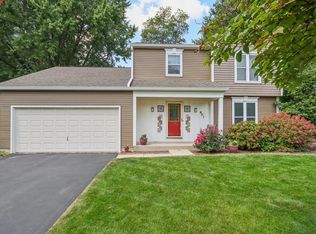
- $365,1003 bd2 ba1.6k sqft831 Timberwood Ln, Algonquin, IL 60102Off Market
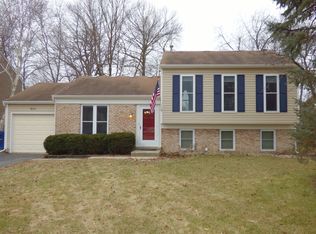
- $434,4004 bd2 ba2k sqft825 Old Oak Cir, Algonquin, IL 60102Off Market
- $500,0005 bd4 ba2.4k sqft931 Plymouth Ct, Algonquin, IL 60102Sold
- $379,4004 bd2 ba1.6k sqft911 Timberwood Ln, Algonquin, IL 60102Off Market
- $347,4003 bd2 ba1.4k sqft821 Timberwood Ln, Algonquin, IL 60102Off Market
Nearby schools
GreatSchools rating
- 9/10Eastview Elementary SchoolGrades: PK-5Distance: 0.6 mi
- 6/10Algonquin Middle SchoolGrades: 6-8Distance: 0.6 mi
- 6/10Dundee-Crown High SchoolGrades: 9-12Distance: 2.2 mi
Schools provided by the listing agent
- Elementary: Eastview Elementary School
- Middle: Algonquin Middle School
- High: Dundee-Crown High School
- District: 300
Source: MRED as distributed by MLS GRID. This data may not be complete. We recommend contacting the local school district to confirm school assignments for this home.
Get a cash offer in 3 minutes
Find out how much your home could sell for in as little as 3 minutes with a no-obligation cash offer.
Estimated market value
$460,400
Get a cash offer in 3 minutes
Find out how much your home could sell for in as little as 3 minutes with a no-obligation cash offer.
Estimated market value
$460,400
- Illinois
- McHenry County
- Algonquin
- 60102
- 911 Plymouth Ct
Nearby cities
Nearby zip codes
Other Algonquin Topics
