Skip main navigation
Sold for $575,000
Street View
  • $575,000

    911 Powder Mill Ln, Wynnewood, PA 19096

    3beds
    1,507sqft
    Single Family Residence
    Built in 1950
    5,663 Square Feet Lot
    $669,400 Zestimate®
    $382/sqft
    $3,896 Estimated rent

    Home value

    $669,400

    $636,000 - $703,000

    $3,896/mo

    Zestimate® history
    Loading
    Loading...

    Owner options

    List your home for rent

    $3,896/mo

    Rent Zestimate®

    Find your next renter with Zillow Rental Manager. Plus, with online applications, you can quickly screen prospective tenants – for free.

    Learn more

    $3,896/mo

    Rent Zestimate®

    Refinance and save

    $3,923/mo

    Est. payment

    Refinancing to a lower rate could help reduce your monthly payments and save thousands over the life of the loan.

    See today's rates

    $3,923/mo

    Est. payment

    Explore your selling options

    Work with a Zillow partner agent

    Leverage their expertise and Zillow's premium Showcase listings to get your home seen by more buyers.

    Get started

    List with your own agent

    Get your home in front of millions of buyers by listing it on Zillow.

    Learn how to do it

    Sell it yourself

    Take full control of how buyers see your home on Zillow by listing For Sale by Owner (FSBO).

    List your home

    What's special

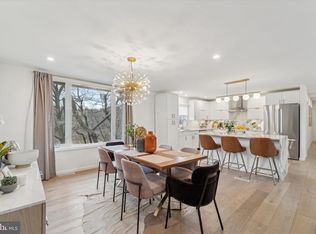
    Welcome to your dream home in the coveted community of Wynnewood! This stone-front brick colonial exudes timeless elegance and modern comfort. With 3 bedrooms, two and a half bathrooms, and a thoughtful layout, this residence is designed for the ideal blend of classic charm and contemporary living. /// This home offers a prime location on the Main Line that combines the tranquility of a picturesque neighborhood with the convenience of city and suburban accessibility. You'll be charmed by the walkable tree-lined streets, numerous parks, and friendly neighbors. Natural light floods every room of this home, creating a warm and inviting ambiance. The gleaming hardwood floors enhance the bright and airy feel. /// The roomy primary suite features a generously sized bedroom, a large closet, and an attached private bathroom with a linen closet and an oversized walk-in shower. The heart of this home is the modern kitchen with an island, gas range, island microwave, and an exterior exhaust hood. With seating for three at the island and an extra area for a table, this kitchen is perfect for daily meals, as well as entertaining. A convenient kitchen pantry cabinet is a bonus for organization. /// Enjoy a peaceful view sitting directly across from Powder Mill Park. Your daily relaxation spot is just outside your front door. A well-designed mudroom with a built-in bench leads to the driveway and backyard. Step outside to your private flagstone patio, a perfect place for outdoor dining, entertaining, or simply unwinding in your peaceful oasis. The fenced yard offers a safe and spacious area for pets to play. Additional features on the first floor are the conveniently located powder room and a full laundry room on the first floor, making daily chores a breeze. /// Owner upgrades include new thermal windows on the first floor with a transferrable warranty, new front steps from driveway to front door, fenced yard by The Fence Authority, flagstone patio, kitchen pantry cabinet, primary bedroom closet redesign, kitchen window bench, custom blinds, and shower glass in hallway bathroom. List of updates and costs are in the document section of the mls. /// This stone-front brick colonial is the epitome of comfort, style, and convenience. With its open flow, and a host of modern amenities, it's the perfect place to call home in Wynnewood. Don't miss the opportunity to make this your forever home. Schedule your private showing today! Showings start Friday 10/27 at 10 am.

    Zillow last checked:

    Listing updated:

    Listed by:

    Melissa Walter 484-459-6966,

    Compass RE

    Bought with:

    John McAleer, AB049026L

    Keller Williams Main Line

    Source: Bright MLS,MLS#: PADE2056328MLS Logo

    Facts & features

    Interior

    Bedrooms & bathrooms
    • Bedrooms: 3
    • Bathrooms: 3
    • Full bathrooms: 2
    • 1/2 bathrooms: 1
    • Main level bathrooms: 1
    Basement
    • Area: 0
    Heating
    • Forced Air, Natural Gas
    Cooling
    • Central Air, Electric
    Appliances
    • Included: Microwave, Dishwasher, Disposal, Water Heater, Washer, Dryer, Gas Water Heater
    • Laundry: Main Level
    Features
    • Ceiling Fan(s), Breakfast Area, Combination Kitchen/Dining, Open Floorplan, Kitchen Island, Primary Bath(s), Recessed Lighting, Upgraded Countertops
    • Flooring: Wood
    • Windows: Double Hung, Energy Efficient, Window Treatments
    • Basement: Full,Unfinished
    • Has fireplace: No
    Interior area
    • Total structure area: 1,507
    • Total interior livable area: 1,507 sqft
    • Finished area above ground: 1,507
    • Finished area below ground: 0

    Property

    Parking
    • Total spaces: 3
    • Parking features: Asphalt, Driveway
    • Uncovered spaces: 3
    Accessibility
    • Accessibility features: None
    Features
    • Levels: Two
    • Stories: 2
    • Pool features: None
    • Fencing: Split Rail,Back Yard,Partial
    • Has view: Yes
    • View description: Park/Greenbelt
    Lot
    • Size: 5,663 sqft
    • Dimensions: 56.00 x 100.00
    Details
    • Additional structures: Above Grade, Below Grade
    • Parcel number: 22080097700
    • Zoning: RESIDENTIAL
    • Special conditions: Standard

    Construction

    Type & style
    • Home type: SingleFamily
    • Architectural style: Colonial
    • Property subtype: Single Family Residence
    Materials
    • Brick
    • Foundation: Stone
    Condition
    • New construction: No
    • Year built: 1950
    • Major remodel year: 2018

    Utilities & green energy

    • Sewer: Public Sewer
    • Water: Public

    Community & neighborhood

    Location
    • Region: Wynnewood
    • Subdivision: Powder Mill
    • Municipality: HAVERFORD TWP

    Other

    Other facts
    • Listing agreement: Exclusive Right To Sell
    • Listing terms: Cash,FHA,Conventional,VA Loan
    • Ownership: Fee Simple

    Price history

    DateEventPrice
    12/8/2023Sold$575,000+4.5%$382/sqft
    Source: Bright MLS #PADE2056328 Report a problem
    10/30/2023Pending sale$550,000$365/sqft
    Source: Bright MLS #PADE2056328 Report a problem
    10/27/2023Listed for sale$550,000+23.6%$365/sqft
    Source: Bright MLS #PADE2056328 Report a problem
    7/28/2018Sold$445,000+1.2%$295/sqft
    Source: Public Record Report a problem
    6/15/2018Listed for sale$439,900+95.5%$292/sqft
    Source: L&F - Havertown #1001872206 Report a problem
    10/19/2017Sold$225,000-16.6%$149/sqft
    Source: Public Record Report a problem
    9/11/2017Pending sale$269,900$179/sqft
    Source: Long & Foster-Havertown #7013043 Report a problem
    8/24/2017Listed for sale$269,900$179/sqft
    Source: Long & Foster-Havertown #7013043 Report a problem
    7/20/2017Listing removed$269,900$179/sqft
    Source: Long & Foster-Havertown #7013043 Report a problem
    7/20/2017Pending sale$269,900$179/sqft
    Source: Long & Foster-Havertown #7013043 Report a problem
    7/3/2017Listed for sale$269,900$179/sqft
    Source: Long & Foster-Havertown #7013043 Report a problem

    Public tax history

    YearProperty taxesTax assessment
    2025$7,964 +6.2%$291,580
    2024$7,497 +2.9%$291,580
    2023$7,284 +2.4%$291,580
    2022$7,114 $291,580
    2021$7,114 +891.1%$291,580 +121.8%
    2020$718 -88%$131,440
    2019$5,996 +1.7%$131,440
    2018$5,894 +700.8%$131,440
    2017$736 $131,440
    2016$736 $131,440
    2015$736 $131,440
    2014$736 +4.9%$131,440
    2013$702 +0.8%$131,440
    2012$697 +2.3%$131,440
    2011$681 $131,440
    2010$681 +9.7%$131,440
    2009$621 -2%$131,440
    2008$634 +8.3%$131,440
    2007$585 $131,440
    2006$585 $131,440
    2005$585 $131,440
    2004$585 +8.5%$131,440
    2003$539 +7.9%$131,440
    2002$499 $131,440
    2000$499 $131,440

    Find assessor info on the county website

    Neighborhood: Penn Wynne

    Nearby schools

    GreatSchools rating
    Schools provided by the listing agent
    • District: Haverford Township

    Source: Bright MLS. This data may not be complete. We recommend contacting the local school district to confirm school assignments for this home.

    Get a cash offer in 3 minutes
    Find out how much your home could sell for in as little as 3 minutes with a no-obligation cash offer.
    Estimated market value
    $669,400
    Get a cash offer in 3 minutes
    Find out how much your home could sell for in as little as 3 minutes with a no-obligation cash offer.
    Estimated market value
    $669,400