Skip main navigation
Closed
  • $350,000

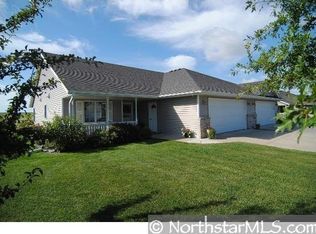
    911 Prairie Oak Dr, Belle Plaine, MN 56011

    3beds
    3,048sqft
    Twin Home
    Built in 2003
    7,405 Square Feet Lot
    $350,000 Zestimate®
    $115/sqft
    $2,969 Estimated rent

    Home value

    $350,000

    $326,000 - $375,000

    $2,969/mo

    Zestimate® history
    Loading
    Loading...

    Owner options

    List your home for rent

    $2,969/mo

    Rent Zestimate®

    Find your next renter with Zillow Rental Manager. Plus, with online applications, you can quickly screen prospective tenants – for free.

    Learn more

    $2,969/mo

    Rent Zestimate®

    Refinance and save

    $2,201/mo

    Est. payment

    Refinancing to a lower rate could help reduce your monthly payments and save thousands over the life of the loan.

    See today's rates

    $2,201/mo

    Est. payment

    Explore your selling options

    Work with a Zillow partner agent

    Leverage their expertise and Zillow's premium Showcase listings to get your home seen by more buyers.

    Get started

    List with your own agent

    Get your home in front of millions of buyers by listing it on Zillow.

    Learn how to do it

    Sell it yourself

    Take full control of how buyers see your home on Zillow by listing For Sale by Owner (FSBO).

    List your home

    What's special

    Welcome to the perfect blend of comfort and convenience in this meticulously maintained twin home, offering the rare benefit of no association fees or restrictions. Designed for effortless one-level living, the main floor features a bright, open-concept kitchen and dining area that flows seamlessly into a spacious family room. You’ll love the airy feel of the vaulted ceilings and the cozy ambiance of the gas fireplace, all bathed in incredible natural light. Step through the dining room sliders to a private patio and backyard, where mature trees provide a peaceful backdrop for stunning Western sunset views. The main level hosts two bedrooms, including a generous primary suite with a private bath, plus an additional 3/4 guest bathroom and conveniently located laundry. The finished lower level adds fantastic versatility with a third bedroom, a large secondary living area perfect for hobbies or guests, and a handy half bath. This turnkey home is an ideal match for those looking to downsize without sacrificing quality, or for anyone seeking a low-maintenance lifestyle in a serene setting. Complete with a two-car garage and all essential facilities on the main floor, this home is ready for you to move in and enjoy. Don’t miss this opportunity for independent living in a beautiful, established neighborhood.

    Zillow last checked:

    Listing updated:

    Listed by:

    The Stier-Ruud Home Team 612-598-7771,

    Keller Williams Preferred Rlty,

    The Stier-Ruud Home Team 952-486-3477

    Bought with:

    The Stier-Ruud Home Team

    Keller Williams Preferred Rlty

    The Stier-Ruud Home Team

    Source: NorthstarMLS as distributed by MLS GRID,MLS#: 7053987MLS Logo

    Facts & features

    Interior

    Bedrooms & bathrooms
    • Bedrooms: 3
    • Bathrooms: 3
    • Full bathrooms: 1
    • 3/4 bathrooms: 1
    • 1/2 bathrooms: 1
    Bedroom
    • Level: Main
    • Area: 169 Square Feet
    • Dimensions: 13x13
    Bedroom 2
    • Level: Main
    • Area: 143 Square Feet
    • Dimensions: 13x11
    Bedroom 3
    • Level: Lower
    • Area: 99 Square Feet
    • Dimensions: 11x9
    Dining room
    • Level: Main
    • Area: 228 Square Feet
    • Dimensions: 19x12
    Family room
    • Level: Lower
    • Area: 247 Square Feet
    • Dimensions: 13x19
    Kitchen
    • Level: Main
    • Area: 144 Square Feet
    • Dimensions: 12x12
    Living room
    • Level: Main
    • Area: 220 Square Feet
    • Dimensions: 20x11
    Heating
    • Forced Air
    Cooling
    • Central Air
    Appliances
    • Included: Air-To-Air Exchanger, Dishwasher, Disposal, Dryer, Exhaust Fan, Freezer, Microwave, Range, Refrigerator, Washer, Water Softener Owned
    Features
    • Basement: Finished
    • Number of fireplaces: 1
    • Fireplace features: Family Room, Gas
    Interior area
    • Total structure area: 3,048
    • Total interior livable area: 3,048 sqft
    • Finished area above ground: 1,528
    • Finished area below ground: 440

    Property

    Parking
    • Total spaces: 2
    • Parking features: Attached, Concrete, Garage Door Opener, Heated Garage, Insulated Garage
    • Attached garage spaces: 2
    • Has uncovered spaces: Yes
    Accessibility
    • Accessibility features: None
    Features
    • Levels: One
    • Stories: 1
    • Fencing: None
    Lot
    • Size: 7,405 Square Feet
    • Dimensions: 58 x 130
    • Features: Tree Coverage - Medium
    Details
    • Foundation area: 1528
    • Parcel number: 200410320
    • Zoning description: Residential-Single Family

    Construction

    Type & style
    • Home type: SingleFamily
    • Property subtype: Twin Home
    • Attached to another structure: Yes
    Materials
    • Roof: Age 8 Years or Less,Asphalt
    Condition
    • New construction: No
    • Year built: 2003

    Utilities & green energy

    • Gas: Natural Gas
    • Sewer: City Sewer/Connected
    • Water: City Water/Connected

    Community & HOA

    HOA
    • Has HOA: No
    Location
    • Region: Belle Plaine

    Financial & listing details

    • Price per square foot: $115/sqft
    • Tax assessed value: $350,000
    • Annual tax amount: $5,535
    • Date on market: 4/29/2026
    • Road surface type: Paved

    Price history

    DateEventPrice
    5/29/2026Sold$350,000$115/sqft
    Source: NorthstarMLS as distributed by MLS GRID #7053987 Report a problem
    5/4/2026Pending sale$350,000+65.5%$115/sqft
    Source: NorthstarMLS as distributed by MLS GRID #7053987 Report a problem
    5/12/2008Sold$211,500-2.1%$69/sqft
    Source: Lake Superior Area Realtors as distributed by MLS GRID #1377176 Report a problem
    12/3/2004Sold$216,000+2.9%$71/sqft
    Source: Public Record Report a problem
    3/3/2004Sold$210,000$69/sqft
    Source: Public Record Report a problem

    Public tax history

    YearProperty taxesTax assessment
    2025$4,700 -1.2%$350,000 +9%
    2024$4,756 +0.3%$321,000 -0.5%
    2023$4,744 +25.8%$322,600 -4.7%
    2022$3,770 +19.3%$338,400 +38%
    2021$3,160 -8.4%$245,200 +6.1%
    2020$3,448 $231,000
    2019$3,448 +11.2%$231,000
    2018$3,100 +6.1%--
    2016$2,922 --
    2014$2,922 --
    2013-- $134,400
    2012-- $134,400 -24.7%
    2011$3,200 +18.1%$178,500 -10.3%
    2010$2,710 +0.4%$199,000 -7%
    2009$2,700 -7.3%$214,000
    2008$2,912 +4%--
    2007$2,800 +13.5%--
    2006$2,468 +104.6%--
    2005$1,206 +337%--
    2004$276 +21.1%--
    2003$228 -2.6%--
    2002$234 --
    Find assessor info on the county website

    Neighborhood: 56011

    Nearby schools

    GreatSchools rating
    Get a cash offer in 3 minutes
    Find out how much your home could sell for in as little as 3 minutes with a no-obligation cash offer.
    Estimated market value
    $350,000
    Get a cash offer in 3 minutes
    Find out how much your home could sell for in as little as 3 minutes with a no-obligation cash offer.
    Estimated market value
    $350,000