Skip main navigation
Sold for $266,923
  • $266,923

    911 Richmont St, Scranton, PA 18509

    5beds
    2,651sqft
    Residential, Single Family Residence
    Built in 1925
    5,227.2 Square Feet Lot
    $337,500 Zestimate®
    $101/sqft
    $2,209 Estimated rent

    Home value

    $337,500

    $314,000 - $361,000

    $2,209/mo

    Zestimate® history
    Loading
    Loading...

    Owner options

    List your home for rent

    $2,209/mo

    Rent Zestimate®

    Find your next renter with Zillow Rental Manager. Plus, with online applications, you can quickly screen prospective tenants – for free.

    Learn more

    $2,209/mo

    Rent Zestimate®

    Refinance and save

    $1,742/mo

    Est. payment

    Refinancing to a lower rate could help reduce your monthly payments and save thousands over the life of the loan.

    See today's rates

    $1,742/mo

    Est. payment

    Explore your selling options

    Work with a Zillow partner agent

    Leverage their expertise and Zillow's premium Showcase listings to get your home seen by more buyers.

    Get started

    List with your own agent

    Get your home in front of millions of buyers by listing it on Zillow.

    Learn how to do it

    Sell it yourself

    Take full control of how buyers see your home on Zillow by listing For Sale by Owner (FSBO).

    List your home

    What's special

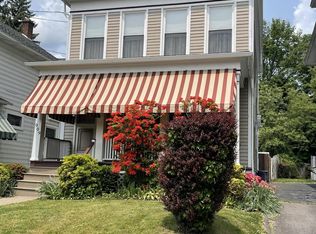
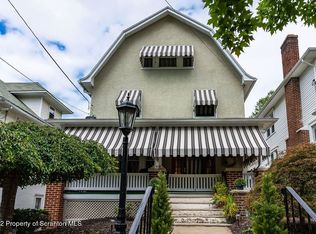
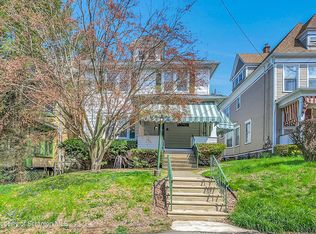
    Experience the allure of a bygone era in this meticulously preserved 1925 Sears Roebuck 4 square home! Step inside this Green Ridge charmer and be transported as original pocket doors, stunning hardwood floors, and stamped rafters showcase the craftsmanship of years gone by. With upgraded electrical service, a newer hot water heater and furnace, plus, a convenient lawn mower closet, this timeless beauty effortlessly blends past and present. Savor the eat-in kitchen's cherry cabinets and wood look commercial vinyl floors. Boasting 5 bedrooms and 2 bathrooms, this timeless treasure eagerly awaits its next chapter with discerning owners like you.', Baths: 1 Bath Lev 1,1 Bath Lev 2, Beds: 2+ Bed 2nd,1 Bed 3rd, SqFt Fin - Main: 994.00, SqFt Fin - 3rd: 663.00, Tax Information: Available, Formal Dining Room: Y, SqFt Fin - 2nd: 994.00

    Zillow last checked:

    Listing updated:

    Listed by:

    Pam Shotto,

    Touchstone Realty by Pam Shotto

    Bought with:

    Pat Rogan, RM425864

    The Hub Real Estate Group LLC

    Source: GSBR as distributed by MLS GRID,MLS#: 232768MLS Logo

    Facts & features

    Interior

    Bedrooms & bathrooms
    • Bedrooms: 5
    • Bathrooms: 2
    • Full bathrooms: 2
    Primary bedroom
    • Description: Custom Closets
    • Area: 159.5 Square Feet
    • Dimensions: 14.5 x 11
    Bedroom 2
    • Description: Custom Closet
    • Area: 138 Square Feet
    • Dimensions: 12 x 11.5
    Bedroom 3
    • Description: Custom Closet
    • Area: 138 Square Feet
    • Dimensions: 12 x 11.5
    Bedroom 4
    • Area: 134 Square Feet
    • Dimensions: 13.4 x 10
    Bedroom 5
    • Description: Custom Closet And Under Eaves Storage
    • Area: 453.25 Square Feet
    • Dimensions: 18.5 x 24.5
    Bathroom 1
    • Area: 48.75 Square Feet
    • Dimensions: 6.5 x 7.5
    Bathroom 2
    • Area: 48 Square Feet
    • Dimensions: 8 x 6
    Dining room
    • Description: Original Hardwood Floors And Pocket Doors
    • Area: 166.75 Square Feet
    • Dimensions: 14.5 x 11.5
    Kitchen
    • Description: Cherry Cabinets
    • Area: 249.75 Square Feet
    • Dimensions: 18.5 x 13.5
    Living room
    • Description: Original Hardwood Floors
    • Area: 369.75 Square Feet
    • Dimensions: 25.5 x 14.5
    Heating
    • Baseboard, Radiant, Natural Gas, Electric
    Cooling
    • Ceiling Fan(s), Wall/Window Unit(s)
    Appliances
    • Included: Disposal, Refrigerator, Electric Range, Electric Oven, Dishwasher
    • Laundry: Electric Dryer Hookup, Washer Hookup, Gas Dryer Hookup
    Features
    • Eat-in Kitchen, Walk-In Closet(s)
    • Flooring: Carpet, Wood, Vinyl, Tile
    • Basement: Exterior Entry,Interior Entry,Full
    • Attic: Attic Finished,Finished,Walk Up
    • Has fireplace: No
    Interior area
    • Total structure area: 2,651
    • Total interior livable area: 2,651 sqft
    • Finished area above ground: 2,651
    • Finished area below ground: 0

    Property

    Parking
    • Parking features: Asphalt, Paved, Off Street
    Features
    • Levels: Three Or More
    • Stories: 3
    • Patio & porch: Deck, Porch
    • Pool features: Above Ground
    • Fencing: Fenced
    • Frontage length: 38.00
    Lot
    • Size: 5,227 sqft
    • Dimensions: 38 x 140
    • Features: Landscaped, Rectangular Lot
    Details
    • Parcel number: 13514040033
    • Zoning description: Residential

    Construction

    Type & style
    • Home type: SingleFamily
    • Architectural style: Traditional
    • Property subtype: Residential, Single Family Residence
    Materials
    • Vinyl Siding
    • Roof: Composition,Wood
    Condition
    • New construction: No
    • Year built: 1925

    Utilities & green energy

    • Electric: Circuit Breakers
    • Sewer: Public Sewer
    • Water: Public

    Community & neighborhood

    Security
    • Security features: Smoke Detector(s)
    Community
    • Community features: Sidewalks
    Location
    • Region: Scranton

    Other

    Other facts
    • Listing terms: Cash,VA Loan,FHA,Conventional
    • Road surface type: Paved

    Price history

    DateEventPrice
    8/21/2023Sold$266,923-1.1%$101/sqft
    Source: GSBR as distributed by MLS GRID #232768 Report a problem
    7/24/2023Pending sale$269,900$102/sqft
    Source: GSBR as distributed by MLS GRID #23-2768 Report a problem
    7/7/2023Listed for sale$269,900+80.1%$102/sqft
    Source: GSBR as distributed by MLS GRID #23-2768 Report a problem
    1/2/2017Listing removed$149,900$57/sqft
    Source: Classic Properties North Pocono #16-2412 Report a problem
    12/3/2016Price change$149,900-3.2%$57/sqft
    Source: Classic Properties North Pocono #16-2412 Report a problem
    10/23/2016Price change$154,900-3.1%$58/sqft
    Source: Classic Properties North Pocono #16-2412 Report a problem
    6/15/2016Price change$159,900-3%$60/sqft
    Source: Classic Properties North Pocono #16-2412 Report a problem
    5/20/2016Listed for sale$164,900-5.7%$62/sqft
    Source: Classic Properties North Pocono #16-2412 Report a problem
    3/1/2016Listing removed$174,900$66/sqft
    Source: Classic Properties North Pocono #14-3461 Report a problem
    9/14/2015Price change$174,900-1.5%$66/sqft
    Source: Classic Properties North Pocono #PM-14459 Report a problem
    5/1/2015Price change$177,500-6.5%$67/sqft
    Source: Classic Properties North Pocono #PM-14459 Report a problem
    1/31/2015Price change$189,900-3.8%$72/sqft
    Source: Classic Properties #PM-14459 Report a problem
    7/17/2014Listed for sale$197,500$75/sqft
    Source: NEPARE Corp DBA Classic Properties #14-3461 Report a problem
    7/6/1998Sold--0
    Source: GSBR as distributed by MLS GRID #021331 Report a problem

    Public tax history

    YearProperty taxesTax assessment
    2025$5,783 +9%$17,000
    2024$5,306 $17,000
    2023$5,306 +107.1%$17,000
    2022$2,562 $17,000
    2021$2,562 -50%$17,000 -5.6%
    2020$5,122 +1.7%$18,000
    2018$5,039 +197.7%$18,000
    2017$1,693 $18,000
    2016-- $18,000
    2015-- $18,000
    2014$3,440 $18,000
    2013-- $18,000
    2012-- $18,000
    2011-- $18,000
    2010-- $18,000
    2009-- $18,000
    2008-- $18,000
    2007-- $18,000
    2006-- $18,000
    2005-- $18,000
    2004-- $18,000
    2003-- $18,000
    2002-- $18,000
    2000-- $18,000

    Find assessor info on the county website

    Neighborhood: Green Ridge

    Nearby schools

    GreatSchools rating
    Get pre-qualified for a loan
    At Zillow Home Loans, we can pre-qualify you in as little as 5 minutes with no impact to your credit score.

    An equal housing lender. NMLS #10287.

    Sell for more on Zillow
    Get a Zillow Showcase℠ listing at no additional cost and you could sell for .
    $337,500
    2% more
    +$6,750
    With Zillow Showcase(estimated)
    $344,250