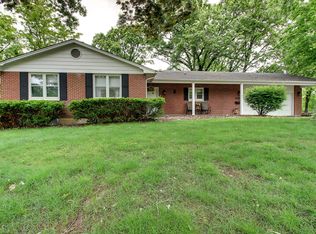
Don't miss this beautiful 2-story home with full finished basement for an added 650 sf, giving this home 2200 sf total finished. 4 bedrooms (2 in LL)/3 full baths. Unique primary suite on 2nd floor with walk out balcony, walk-in closet and oversized private bath! Large corner lot, partially wooded for seclusion and large deck for entertaining. Gourmet kitchen with open cathedral ceiling and stone fireplace. Walk out basement features 2 bedrooms, large recreational area and full bath.
New
$329,900
911 Ridgewood Dr, Quincy, IL 62301
4beds
1,608sqft
:
Get pre-qualified$2,239/mo
Single Family Residence
Built in 2004
0.33 Acres Lot
$325,900 Zestimate®
$205/sqft
$-- HOA
What's special
Stone fireplaceWalk out balconyFull finished basementPartially wooded for seclusionLarge corner lotGourmet kitchenOversized private bath
- 1 day |
- 275 |
- 13 |
Zillow last checked:
Listing updated:
Listed by:
Carol Shaffer 217-430-3356,
Bower & Associates, Inc., REALTORS
Source: MRED as distributed by MLS GRID,MLS#: 100539092
Facts & features
Interior
Bedrooms & bathrooms
- Bedrooms: 4
- Bathrooms: 3
- Full bathrooms: 3
Rooms
- Room types: Loft, Eating Area, Other, Master Bathroom
Primary bedroom
- Features: Flooring (Hardwood)
- Level: Second
- Area: 247 Square Feet
- Dimensions: 13X19
Bedroom 2
- Features: Flooring (Hardwood)
- Level: Main
- Area: 99 Square Feet
- Dimensions: 9X11
Bedroom 3
- Features: Flooring (Carpet)
- Level: Basement
- Area: 110 Square Feet
- Dimensions: 10X11
Bedroom 4
- Features: Flooring (Carpet)
- Level: Basement
- Area: 120 Square Feet
- Dimensions: 10X12
Eating area
- Features: Flooring (Hardwood)
- Level: Main
- Area: 216 Square Feet
- Dimensions: 9X24
Family room
- Features: Flooring (Carpet)
- Level: Main
- Area: 286 Square Feet
- Dimensions: 11X26
Kitchen
- Level: Main
- Area: 153 Square Feet
- Dimensions: 9X17
Laundry
- Features: Flooring (Carpet)
- Level: Second
- Area: 143 Square Feet
- Dimensions: 11X13
Living room
- Features: Flooring (Hardwood)
- Level: Main
- Area: 396 Square Feet
- Dimensions: 18X22
Loft
- Features: Flooring (Hardwood)
- Level: Second
- Area: 112 Square Feet
- Dimensions: 8X14
Other
- Features: Flooring (Other)
- Level: Basement
- Area: 286 Square Feet
- Dimensions: 11X26
Heating
- Forced Air
Cooling
- Central Air
Appliances
- Included: Dishwasher, Disposal, Dryer, Microwave, Range, Refrigerator, Washer, Gas Water Heater
Features
- Vaulted Ceiling(s)
- Windows: Skylight(s)
- Basement: Full,Partially Finished
Interior area
- Total structure area: 2,908
- Total interior livable area: 1,608 sqft
- Finished area below ground: 900
Property
Parking
- Total spaces: 2
- Parking features: Attached, Garage
- Attached garage spaces: 2
Accessibility
- Accessibility features: No Disability Access
Features
- Stories: 2
- Patio & porch: Deck, Patio, Porch
- Exterior features: Balcony
Lot
- Size: 0.33 Acres
- Dimensions: 117x82x165x85
- Features: Landscaped, Wooded, Mature Trees
Details
- Additional structures: None
- Parcel number: 23331340000000
- Special conditions: None
- Other equipment: Ceiling Fan(s), Sump Pump, Internet-Fiber
Construction
Type & style
- Home type: SingleFamily
- Property subtype: Single Family Residence
Materials
- Vinyl Siding, Brick, Stone
- Foundation: Permanent
- Roof: Asphalt
Condition
- New construction: No
- Year built: 2004
Utilities & green energy
- Electric: 100 Amp Service
- Sewer: Public Sewer
- Water: Public
Community & HOA
Location
- Region: Quincy
Financial & listing details
- Price per square foot: $205/sqft
- Tax assessed value: $306,330
- Annual tax amount: $6,267
- Date on market: 8/6/2026
- Ownership: Fee Simple
Estimated market value
Zestimate®
$325,900
Estimated sales range
$310,000 - $342,000
Rent Zestimate®
$1,958/mo
Price history
| Date | Event | Price |
|---|---|---|
| 8/6/2026 | Listed for sale | $329,900-0.9%$205/sqft |
Source: | ||
| 8/4/2026 | Listing removed | $333,000$207/sqft |
Source: | ||
| 7/27/2026 | Price change | $333,000-1.5%$207/sqft |
Source: | ||
| 6/26/2026 | Price change | $338,000-0.3%$210/sqft |
Source: | ||
| 5/4/2026 | Listed for sale | $339,000$211/sqft |
Source: | ||
| 5/2/2026 | Listing removed | $339,000$211/sqft |
Source: | ||
| 4/21/2026 | Listed for sale | $339,000$211/sqft |
Source: | ||
| 3/30/2026 | Contingent | $339,000$211/sqft |
Source: | ||
| 1/13/2026 | Price change | $339,000-3.1%$211/sqft |
Source: | ||
| 11/11/2025 | Listed for sale | $349,900+34.6%$218/sqft |
Source: | ||
| 8/17/2020 | Sold | $260,000+36.8%$162/sqft |
Source: Public Record Report a problem | ||
| 9/30/2015 | Sold | $190,000-16.3%$118/sqft |
Source: | ||
| 9/1/2013 | Listing removed | $227,000$141/sqft |
Source: Coldwell Banker Mays Real Estate, Inc. #187544 Report a problem | ||
| 7/24/2013 | Price change | $227,000-1.7%$141/sqft |
Source: Coldwell Banker Mays Real Estate, Inc. #187544 Report a problem | ||
| 3/20/2013 | Listed for sale | $231,000$144/sqft |
Source: Coldwell Banker Mays Real Estate, Inc. #187544 Report a problem | ||
| 2/2/2013 | Listing removed | $231,000$144/sqft |
Source: Coldwell Banker Mays Real Estate, Inc. #187544 Report a problem | ||
| 5/17/2012 | Price change | $231,000-3.3%$144/sqft |
Source: Coldwell Banker Mays Real Estate, Inc. #187544 Report a problem | ||
| 1/28/2012 | Listed for sale | $239,000$149/sqft |
Source: Coldwell Banker Mays Real Estate, Inc. #187544 Report a problem | ||
| 8/25/2011 | Listing removed | $239,000$149/sqft |
Source: RE/MAX REAL ESTATE PROS #186114 Report a problem | ||
| 5/18/2011 | Listed for sale | $239,000-4.4%$149/sqft |
Source: RE/MAX REAL ESTATE PROS #186114 Report a problem | ||
| 11/15/2010 | Listing removed | $249,900$155/sqft |
Source: Davis & Frese Inc. Realtors Report a problem | ||
| 5/21/2010 | Listed for sale | $249,900$155/sqft |
Source: Davis & Frese Inc. Realtors Report a problem | ||
Public tax history
| Year | Property taxes | Tax assessment |
|---|---|---|
| 2024 | $6,267 +6.8% | $102,110 +7.8% |
| 2023 | $5,870 +6.2% | $94,730 +7.1% |
| 2022 | $5,525 -0.6% | $88,450 +2.1% |
| 2021 | $5,559 +31.5% | $86,670 +28.7% |
| 2020 | $4,228 +2% | $67,320 +1.1% |
| 2019 | $4,143 +1.1% | $66,590 +2.1% |
| 2018 | $4,098 +2.6% | $65,220 +1% |
| 2017 | $3,992 +2.1% | $64,580 +4.2% |
| 2016 | $3,911 -100% | $61,950 -6.4% |
| 2015 | $34,906,200 +969732.1% | $66,200 +3.5% |
| 2012 | $3,599 | $63,980 +0% |
| 2011 | $3,599 -3.2% | $63,950 +6.6% |
| 2009 | $3,718 +3.9% | $60,000 |
| 2008 | $3,577 +2.2% | $60,000 +5% |
| 2007 | $3,501 | $57,120 |
Find assessor info on the county website
Monthly payment
Est. payment
Payment breakdown
Explore the cost of this home by adjusting the details. Changes won't be saved.Climate risks
Neighborhood: 62301
Nearby schools
GreatSchools rating
- 6/10Thomas S Baldwin Elementary SchoolGrades: K-5Distance: 0.7 mi
- 3/10Quincy Jr High SchoolGrades: 6-8Distance: 1.8 mi
- 2/10Quincy Sr High SchoolGrades: 9-12Distance: 0.7 mi
Schools provided by the listing agent
- High: Quincy Senior High School
- District: 172
Source: MRED as distributed by MLS GRID. This data may not be complete. We recommend contacting the local school district to confirm school assignments for this home.
- $280,0004 bd3 ba1.6k sqft1116 Ridgewood Dr, Quincy, IL 62301Off Market
Save 
- $278,300-- bd-- ba-- sqft1109 Ridgewood Dr, Quincy, IL 62301Off Market
Save - $231,0004 bd3 ba1.7k sqft836 Ridgewood Dr, Quincy, IL 62301Off Market
Save 
- $213,6003 bd2 ba1.4k sqft922 Ridgewood Dr, Quincy, IL 62301Off Market
Save - $277,000-- bd-- ba-- sqft1101 Ridgewood Dr, Quincy, IL 62301Off Market
Save - $315,0003 bd3 ba-- sqft831 Ridgewood Dr, Quincy, IL 62301For Sale By Owner
Save - $222,9003 bd2 ba2.4k sqft929 Ridgewood Dr, Quincy, IL 62301Off Market
Save - $218,100-- bd-- ba-- sqft830 Ridgewood Dr, Quincy, IL 62301Off Market
Save
A local agent can set up tours, give advice and negotiate with sellers.
A local lender can help you make sure your offer is ready when you are.
- Request a tour
as early as today at 11:00 am
Message