Skip main navigation
Off market
  • $375,400

    911 Robinhood Ln, Ottawa, IL 61350

    3beds
    2,943sqft
    SingleFamily
    Built in 1978
    0.3 Acres Lot
    $375,400 Zestimate®
    $128/sqft
    $2,448 Estimated rent

    Home value

    $375,400

    $357,000 - $398,000

    $2,448/mo

    Zestimate® history
    Loading
    Loading...

    Owner options

    List your home for rent

    $2,448/mo

    Rent Zestimate®

    Find your next renter with Zillow Rental Manager. Plus, with online applications, you can quickly screen prospective tenants – for free.

    Learn more

    $2,448/mo

    Rent Zestimate®

    Refinance and save

    $2,750/mo

    Est. payment

    Refinancing to a lower rate could help reduce your monthly payments and save thousands over the life of the loan.

    See today's rates

    $2,750/mo

    Est. payment

    Explore your selling options

    Work with a Zillow partner agent

    Leverage their expertise and Zillow's premium Showcase listings to get your home seen by more buyers.

    Get started

    List with your own agent

    Get your home in front of millions of buyers by listing it on Zillow.

    Learn how to do it

    Sell it yourself

    Take full control of how buyers see your home on Zillow by listing For Sale by Owner (FSBO).

    List your home

    What's special

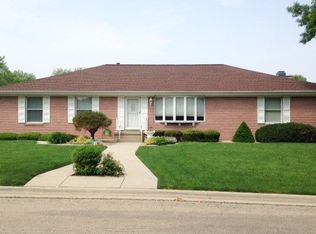
    Custom-built and custom-designed owner-built home is on the market for the first time. The main level features oversized crown molding and trim throughout along with plantation shutters. Amenities abound in this 3-4 bedroom, 3 full bathroom, 1-story brick ranch home. The Spacious and open floor plan includes a large living room with brick wood-burning fireplace, wall of glass windows and views of the amazing inground pool and backyard. A very functional kitchen that has prepared many, many family meals over the years. Cabinets are H+B custom cabinetry and include appliances. The dining area opens off the kitchen with glass sliders to the private backyard. Three main floor bedrooms including the primary suite with a walk-in closet and private bathroom. The lower level features another spacious level of living, including a family room, billiard room which features a wall of closets for extra storage and includes the pool table. A laundry room, office, a third full bathroom, and bar room rounds out the lower level. There is a second fireplace (gas) which is see-through between family room and bar room and the bar is a full wet bar. The garage is 34x26 and completely finished with an epoxy floor, full cabinetry, and sink along with a separate HVAC system, storage area and second attic storage area. The private backyard is one-of-a-kind and includes a 16x34 inground pool with jacuzzi jets in the steps. The pool ranges from 3 ft to 9 ft and is a heated pool. The covered patio is off the back of the house and a 2nd covered patio area on the back side of the pool and storage shed with concrete pad and electricity.

    This property is off market, which means it's not currently listed for sale or rent on Zillow. This may be different from what's available on other websites or public sources.

    Facts & features

    Interior

    Bedrooms & bathrooms
    • Bedrooms: 3
    • Bathrooms: 3
    • Full bathrooms: 3
    Interior area
    • Total interior livable area: 2,943 sqft

    Property

    Lot
    • Size: 0.3 Acres
    Details
    • Parcel number: 2214308012

    Construction

    Type & style
    • Home type: SingleFamily
    Condition
    • Year built: 1978

    Community & HOA

    Location
    • Region: Ottawa

    Financial & listing details

    • Price per square foot: $128/sqft
    • Tax assessed value: $321,453
    • Annual tax amount: $10,456

    Price history

    DateEventPrice
    3/31/2023Sold$335,000-1.5%$114/sqft
    Source: MRED as distributed by MLS GRID #11706559 Report a problem
    2/8/2023Pending sale$340,000$116/sqft
    Source: Coldwell Banker Real Estate Group #11706559 Report a problem
    2/7/2023Contingent$340,000$116/sqft
    Source: MRED as distributed by MLS GRID #11706559 Report a problem
    1/24/2023Listed for sale$340,000$116/sqft
    Source: MRED as distributed by MLS GRID #11706559 Report a problem

    Public tax history

    YearProperty taxesTax assessment
    2024$10,456 +7%$107,151 +8.7%
    2023$9,774 +15.7%$98,539 +9.5%
    2022$8,445 +7%$89,966 +6.7%
    2021$7,894 $84,349 +4.9%
    2020-- $80,424 +3.1%
    2019$7,415 $78,006 +2.6%
    2018$7,415 $76,015 +2.2%
    2017-- $74,364 +3.7%
    2016$7,263 $71,711 +4.5%
    2015$7,263 +15.9%$68,629 -1.9%
    2012$6,265 $69,965 -5.4%
    2011-- $73,974 -5.3%
    2010-- $78,089
    Find assessor info on the county website

    Neighborhood: 61350

    Nearby schools

    GreatSchools rating
    Get pre-qualified for a loan
    At Zillow Home Loans, we can pre-qualify you in as little as 5 minutes with no impact to your credit score.

    An equal housing lender. NMLS #10287.

    Sell for more on Zillow
    Get a Zillow Showcase℠ listing at no additional cost and you could sell for .
    $375,400
    2% more
    +$7,508
    With Zillow Showcase(estimated)
    $382,908