Welcome to this new home charmer just a short drive to all the amenities that Saylorville Lake has to offer. The living areas in this home are spacious and bathed in natural light, thanks to large windows and tree lined backyard. Kitchen features a coffee bar area with floating shelves above, large island and walk-in pantry. As you enter from the 3 car garage there is a over sized drop zone for all your needs. Unique back stair case has soaring ceiling with light that floods in the perfectly placed windows. Finished lower level features large walk up bar, huge family room and 2 bedroom and bath. Yard is fully irrigated will look nice all season long so you can just enjoy the outdoors. Don't miss the opportunity to make this charming home with a cottage feel your own. All information obtained from seller and public records.
Sold for $469,900
$469,900
911 Roosevelt St, Polk City, IA 50226
4beds
1,495sqft
Single Family Residence
Built in 2023
8,319 Square Feet Lot
$473,400 Zestimate®
$314/sqft
$2,200 Estimated rent
Home value
$473,400
$450,000 - $497,000
$2,200/mo
Zestimate® history
Owner options
List your home for rent
$2,200/mo
Rent Zestimate®
Find your next renter with Zillow Rental Manager. Plus, with online applications, you can quickly screen prospective tenants – for free.
$2,200/mo
Rent Zestimate®
Refinance and save
$2,728/mo
Est. payment
Refinancing to a lower rate could help reduce your monthly payments and save thousands over the life of the loan.
$2,728/mo
Est. payment
Explore your selling options
Work with a Zillow partner agent
Leverage their expertise and Zillow's premium Showcase listings to get your home seen by more buyers.
Get startedList with your own agent
Get your home in front of millions of buyers by listing it on Zillow.
Learn how to do itSell it yourself
Take full control of how buyers see your home on Zillow by listing For Sale by Owner (FSBO).
List your homeWhat's special
Large islandHuge family roomLarge walk up barSoaring ceilingCoffee bar areaFloating shelvesWalk-in pantry
Zillow last checked:
Listing updated:
Listed by:
Christy Drake 515-223-9492,
RE/MAX Precision
Bought with:
Annie Mitchell
RE/MAX Concepts
Source: DMMLS,MLS#: 672283 Originating MLS: Des Moines Area Association of REALTORS
Originating MLS: Des Moines Area Association of REALTORSFacts & features
Interior
Bedrooms & bathrooms
- Bedrooms: 4
- Bathrooms: 3
- Full bathrooms: 2
- 3/4 bathrooms: 1
- Main level bedrooms: 2
Heating
- Forced Air, Gas, Natural Gas
Cooling
- Attic Fan
Appliances
- Included: Dishwasher, Microwave, Stove
- Laundry: Main Level
Features
- Wet Bar, Eat-in Kitchen
- Flooring: Laminate, Tile
- Basement: Egress Windows,Finished
- Number of fireplaces: 1
- Fireplace features: Gas, Vented
Interior area
- Total structure area: 1,495
- Total interior livable area: 1,495 sqft
- Finished area below ground: 1,085
Property
Parking
- Total spaces: 3
- Parking features: Attached, Garage, Three Car Garage
- Attached garage spaces: 3
Features
- Patio & porch: Covered, Deck
- Exterior features: Deck, Sprinkler/Irrigation
Lot
- Size: 8,319 Square Feet
- Features: Rectangular Lot
Details
- Parcel number: 26100211502053
- Zoning: Res
Construction
Type & style
- Home type: SingleFamily
- Architectural style: Craftsman,Ranch
- Property subtype: Single Family Residence
Materials
- Cement Siding
- Foundation: Poured
- Roof: Asphalt,Shingle
Condition
- New Construction
- New construction: Yes
- Year built: 2023
Details
- Builder name: Drake Homes
- Warranty included: Yes
Utilities & green energy
- Sewer: Public Sewer
- Water: Public
Community & HOA
Community
- Security: Smoke Detector(s)
HOA
- Has HOA: Yes
- HOA fee: $150 annually
- HOA name: Lakewoods HOA
- Second HOA name: Stanbrough Mgmt
- Second HOA phone: 515-334-3345
Location
- Region: Polk City
Financial & listing details
- Price per square foot: $314/sqft
- Tax assessed value: $441,500
- Annual tax amount: $5
- Date on market: 5/3/2023
- Cumulative days on market: 175 days
- Listing terms: Cash,Conventional,FHA,VA Loan
- Road surface type: Concrete
Price history
| Date | Event | Price |
|---|---|---|
| 12/4/2023 | Sold | $469,900$314/sqft |
Source:  DMMLS #672283 Report a problem DMMLS #672283 Report a problem | ||
| 10/30/2023 | Pending sale | $469,900$314/sqft |
Source: DMMLS #672283 Report a problem | ||
| 8/4/2023 | Price change | $469,900-2.1%$314/sqft |
Source: DMMLS #672283 Report a problem | ||
| 5/3/2023 | Listed for sale | $479,900$321/sqft |
Source: DMMLS #672283 Report a problem | ||
Public tax history
| Year | Property taxes | Tax assessment |
|---|---|---|
| 2025 | $8,144 +158.7% | $441,500 +2.8% |
| 2024 | $3,148 +52366.7% | $429,600 +153.2% |
| 2023 | $6 -25% | $169,700 +62751.8% |
| 2022 | $8 | $270 |
Find assessor info on the county website
Neighborhood: 50226
Nearby homes
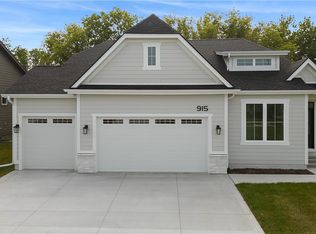
- $464,9004 bd3 ba1.4k sqft915 Roosevelt St, Polk City, IA 50226Sold
- $235,0003 bd1 ba1.1k sqft905 Davis St, Polk City, IA 50226Sold
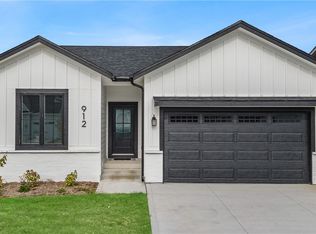
- $418,0004 bd3 ba1.5k sqft912 Roosevelt St, Polk City, IA 50226Sold
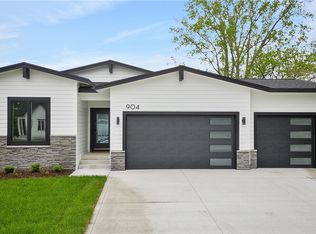
- $501,6004 bd3 ba1.5k sqft904 Roosevelt St, Polk City, IA 50226Off Market
- $419,9004 bd3 ba1.5k sqft908 Roosevelt St, Polk City, IA 50226Sold
- $258,0003 bd1 ba1.1k sqft805 Roosevelt St, Polk City, IA 50226Sold
- $489,0004 bd3 ba1.4k sqft907 Roosevelt St, Polk City, IA 50226Pending
- $234,2003 bd1 ba1.1k sqft808 Roosevelt St, Polk City, IA 50226Off Market
Nearby schools
GreatSchools rating
- NANorth Polk West Elementary SchoolGrades: PK-2Distance: 0.7 mi
- 10/10North Polk Middle SchoolGrades: 6-8Distance: 6.6 mi
- 8/10North Polk High SchoolGrades: 9-12Distance: 6.5 mi
Schools provided by the listing agent
- District: North Polk
Source: DMMLS. This data may not be complete. We recommend contacting the local school district to confirm school assignments for this home.


Get pre-qualified for a loan
At Zillow Home Loans, we can pre-qualify you in as little as 5 minutes with no impact to your credit score.An equal housing lender. NMLS #10287.
Sell for more on Zillow
Get a Zillow Showcase℠ listing at no additional cost and you could sell for .
$473,400
2% more
+$9,468
With Zillow Showcase(estimated)
$482,868
- Iowa
- Polk County
- Polk City
- 50226
- 911 Roosevelt St
Nearby cities
Nearby zip codes
Other Polk City Topics
