THIS IS IT! From the moment you pull into the drive you will notice the pride of ownership here! You are sure to love the extra details from the beautiful wood floors to the brick accents. Wide open living spaces provide the perfect atmosphere for entertaining with friends & family. With 3 bedrooms downstairs, 1 bedroom with its own private bath, & bonus room upstairs, you will have room to spread out & enjoy multiple entertaining areas under one roof. This home is move-in-ready with lots of fresh paint inside & out; roof is new as of 2020; 2 water heaters, both replaced within the past few years as well. With summer coming, you will have use of the community pool & clubhouse without the burden of maintaining it... just grab your swimsuit & floats & go soak up the sun! ALL A+ rated schools here & one of the few communities for Kingston Elementary! Don't delay! Call today to schedule your private showing.
Sold
Price Unknown
911 Royal Cir, Bossier City, LA 71111
4beds
2,450sqft
Single Family Residence
Built in 2013
8,624 Square Feet Lot
$367,300 Zestimate®
$--/sqft
$2,544 Estimated rent
Home value
$367,300
$342,000 - $389,000
$2,544/mo
Zestimate® history
Owner options
List your home for rent
$2,544/mo
Rent Zestimate®
Find your next renter with Zillow Rental Manager. Plus, with online applications, you can quickly screen prospective tenants – for free.
$2,544/mo
Rent Zestimate®
Refinance and save
$350/mo
Est. payment
Refinancing to a lower rate could help reduce your monthly payments and save thousands over the life of the loan.
$350/mo
Est. payment
Explore your selling options
Work with a Zillow partner agent
Leverage their expertise and Zillow's premium Showcase listings to get your home seen by more buyers.
Get startedList with your own agent
Get your home in front of millions of buyers by listing it on Zillow.
Learn how to do itSell it yourself
Take full control of how buyers see your home on Zillow by listing For Sale by Owner (FSBO).
List your homeWhat's special
Zillow last checked:
Listing updated:
Listed by:
Stacy Berry 0000074598 318-233-1045,
Pinnacle Realty Advisors 318-233-1045
Bought with:
Karen Hoell
RE/MAX Real Estate Services
Source: NTREIS,MLS#: 20580853
Facts & features
Interior
Bedrooms & bathrooms
- Bedrooms: 4
- Bathrooms: 3
- Full bathrooms: 3
Primary bedroom
- Features: En Suite Bathroom, Walk-In Closet(s)
- Level: First
- Dimensions: 0 x 0
Bedroom
- Level: First
- Dimensions: 0 x 0
Bedroom
- Level: First
- Dimensions: 0 x 0
Bedroom
- Features: En Suite Bathroom
- Level: Second
- Dimensions: 0 x 0
Primary bathroom
- Features: Dual Sinks, En Suite Bathroom, Granite Counters, Jetted Tub, Separate Shower
- Level: First
- Dimensions: 0 x 0
Bonus room
- Level: Second
- Dimensions: 0 x 0
Breakfast room nook
- Level: First
- Dimensions: 0 x 0
Dining room
- Level: First
- Dimensions: 0 x 0
Kitchen
- Features: Breakfast Bar, Granite Counters, Kitchen Island, Pantry
- Level: First
- Dimensions: 0 x 0
Living room
- Features: Fireplace
- Level: First
- Dimensions: 0 x 0
Heating
- Central
Cooling
- Central Air
Appliances
- Included: Dishwasher, Gas Cooktop, Disposal, Gas Range, Microwave
- Laundry: Laundry in Utility Room
Features
- Granite Counters, High Speed Internet, Kitchen Island, Open Floorplan, Pantry, Walk-In Closet(s)
- Flooring: Carpet, Ceramic Tile, Hardwood
- Windows: Shutters
- Has basement: No
- Number of fireplaces: 1
- Fireplace features: Gas Log
Interior area
- Total interior livable area: 2,450 sqft
Property
Parking
- Total spaces: 2
- Parking features: Door-Single
- Attached garage spaces: 2
Features
- Levels: One and One Half
- Stories: 1.5
- Patio & porch: Covered
- Exterior features: Rain Gutters
- Pool features: None, Community
- Fencing: Full,Privacy,Wood
Lot
- Size: 8,624 Square Feet
Details
- Parcel number: 173446
Construction
Type & style
- Home type: SingleFamily
- Architectural style: Detached
- Property subtype: Single Family Residence
Materials
- Brick, Stucco
- Foundation: Slab
- Roof: Asphalt,Shingle
Condition
- Year built: 2013
Utilities & green energy
- Sewer: Public Sewer
- Water: Public
- Utilities for property: Sewer Available, Water Available
Community & HOA
Community
- Features: Clubhouse, Pool
- Security: Security System Leased
- Subdivision: St Charles Court Village #2
HOA
- Has HOA: Yes
- Services included: Maintenance Grounds
- HOA fee: $350 annually
- HOA name: St Charles Court
- HOA phone: 000-0000
Location
- Region: Bossier City
Financial & listing details
- Tax assessed value: $355,603
- Annual tax amount: $2,897
- Date on market: 4/6/2024
- Cumulative days on market: 33 days
Price history
| Date | Event | Price |
|---|---|---|
| 6/28/2024 | Sold | -- |
Source: NTREIS #20580853 Report a problem | ||
| 5/8/2024 | Pending sale | $417,500$170/sqft |
Source: NTREIS #20580853 Report a problem | ||
| 4/6/2024 | Listed for sale | $417,500+22.1%$170/sqft |
Source: NTREIS #20580853 Report a problem | ||
| 9/30/2019 | Sold | -- |
Source: Public Record Report a problem | ||
| 8/13/2019 | Listed for sale | $342,000$140/sqft |
Source: Diamond Realty & Associates #250243 Report a problem | ||
| 2/5/2016 | Sold | -- |
Source: Agent Provided Report a problem | ||
| 2/3/2014 | Sold | -- |
Source: Public Record Report a problem | ||
Public tax history
| Year | Property taxes | Tax assessment |
|---|---|---|
| 2025 | $3,465 -1% | $35,560 |
| 2024 | $3,501 +20.2% | $35,560 +20.8% |
| 2023 | $2,912 +0.5% | $29,431 |
| 2022 | $2,897 +1.5% | $29,431 |
| 2021 | $2,853 | $29,431 |
| 2020 | $2,853 -4.6% | $29,431 -2.5% |
| 2019 | $2,989 -24.7% | $30,201 |
| 2018 | $3,972 | $30,201 |
| 2017 | $3,972 +46.5% | $30,201 +6.7% |
| 2016 | $2,710 +6.5% | $28,300 +0.5% |
| 2015 | $2,545 +452.4% | $28,170 +641.3% |
| 2014 | $461 +108.4% | $3,800 +100% |
| 2013 | $221 | $1,900 |
Find assessor info on the county website
Neighborhood: 71111
Nearby homes
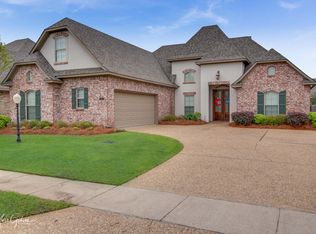
- $392,2004 bd3 ba2.3k sqft913 Royal Cir, Bossier City, LA 71111Off Market
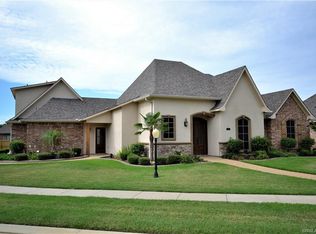
- $431,5004 bd3 ba2.3k sqft905 Royal Cir, Bossier City, LA 71111Off Market
- $--4 bd3 ba2.1k sqft915 Royal Cir, Bossier City, LA 71111Sold

- $420,8004 bd3 ba2.2k sqft729 Dumaine Dr, Bossier City, LA 71111Off Market
- $402,3003 bd2 ba2k sqft731 Dumaine Dr, Bossier City, LA 71111Off Market
- $--4 bd3 ba2.3k sqft741 Dumaine Dr, Bossier City, LA 71111Sold
- $415,7003 bd3 ba2.2k sqft912 Royal Cir, Bossier City, LA 71111Off Market
- $421,4004 bd3 ba2.3k sqft914 Royal Cir, Bossier City, LA 71111Off Market
Nearby schools
GreatSchools rating
- 10/10Kingston Elementary SchoolGrades: K-4Distance: 0.7 mi
- 9/10Benton High SchoolGrades: 8-12Distance: 1.3 mi
- 7/10Benton Intermediate SchoolGrades: 5-6Distance: 3.1 mi
Schools provided by the listing agent
- Elementary: Bossier ISD schools
- Middle: Bossier ISD schools
- High: Bossier ISD schools
- District: Bossier PSB
Source: NTREIS. This data may not be complete. We recommend contacting the local school district to confirm school assignments for this home.
Sell for more on Zillow
Get a Zillow Showcase℠ listing at no additional cost and you could sell for .
$367,300
2% more
+$7,346
With Zillow Showcase(estimated)
$374,646
- Louisiana
- Bossier Parish
- Bossier City
- 71111
- 911 Royal Cir
Nearby cities
Nearby zip codes
Other Bossier City Topics
