Welcome to 911 Ruby Lane in Wrightsville, a beautifully updated all brick ranch home set on nearly two acres in a quiet, tucked away community. This property offers the rare combination of peaceful outdoor living with convenient access for commuting. From the moment you arrive, the breezeway and oversized two car garage set the tone for both function and charm. Step out back and you will immediately see what makes this home special. A large fenced yard provides space to spread out, entertain, or simply unwind. Whether you are envisioning summer days by the above ground pool, evenings around a fire, or finally starting that backyard chicken setup you have been talking about, this property gives you the flexibility to make it your own. Two additional sheds offer plenty of room for storage, hobbies, or workspace. Inside, the home has been thoughtfully updated with energy efficient mini split systems providing both heating and cooling for year round comfort. The layout is simple, functional, and inviting, with two full bathrooms, one on the main level and one in the lower level. The unfinished basement presents an excellent opportunity for additional living space. With room to add a third bedroom, home office, or recreation area, this is a space that can grow with your needs. If you are looking for a home that offers privacy, usable land, and modern updates without sacrificing convenience, 911 Ruby Lane delivers on all fronts.
Sold for $323,000
$323,000
911 Ruby Ln, Wrightsville, PA 17368
2beds
1,189sqft
Single Family Residence
Built in 1988
1.17 Acres Lot
$325,200 Zestimate®
$272/sqft
$1,681 Estimated rent
Home value
$325,200
$306,000 - $345,000
$1,681/mo
Zestimate® history
Owner options
List your home for rent
$1,681/mo
Rent Zestimate®
Find your next renter with Zillow Rental Manager. Plus, with online applications, you can quickly screen prospective tenants – for free.
$1,681/mo
Rent Zestimate®
Refinance and save
$2,130/mo
Est. payment
Refinancing to a lower rate could help reduce your monthly payments and save thousands over the life of the loan.
$2,130/mo
Est. payment
Explore your selling options
Work with a Zillow partner agent
Leverage their expertise and Zillow's premium Showcase listings to get your home seen by more buyers.
Get startedList with your own agent
Get your home in front of millions of buyers by listing it on Zillow.
Learn how to do itSell it yourself
Take full control of how buyers see your home on Zillow by listing For Sale by Owner (FSBO).
List your homeWhat's special
Above ground poolAll brick ranch homeModern updatesOversized two car garageTwo additional shedsLarge fenced yardEvenings around a fire
Zillow last checked:
Listing updated:
Listed by:
Adam McCallister 717-887-3214,
EXP Realty, LLC,
Listing Team: Adam Mccallister & Rob Myers Team With Exp Realty
Bought with:
Ryan Trask
Kingsway Realty - Lancaster
Source: Bright MLS,MLS#: PAYK2100428
Facts & features
Interior
Bedrooms & bathrooms
- Bedrooms: 2
- Bathrooms: 2
- Full bathrooms: 2
- Main level bathrooms: 1
- Main level bedrooms: 2
Rooms
- Room types: Living Room, Bedroom 2, Kitchen, Bedroom 1, Laundry, Utility Room, Bathroom 1
Bedroom 1
- Features: Flooring - Carpet
- Level: Main
Bedroom 2
- Features: Flooring - Carpet
- Level: Main
Bathroom 1
- Level: Main
Bathroom 1
- Level: Lower
Kitchen
- Features: Breakfast Nook, Flooring - Vinyl, Eat-in Kitchen, Dining Area, Kitchen - Electric Cooking
- Level: Main
Laundry
- Level: Lower
Living room
- Features: Flooring - Carpet
- Level: Main
Utility room
- Level: Lower
Heating
- Hot Water, Electric
Cooling
- Central Air, Electric
Appliances
- Included: Dryer, Oven/Range - Electric, Refrigerator, Washer, Water Heater
- Laundry: Laundry Room
Features
- Attic, Breakfast Area, Dining Area, Entry Level Bedroom, Floor Plan - Traditional, Eat-in Kitchen, Kitchen - Table Space, Primary Bath(s), Bathroom - Tub Shower, Bathroom - Stall Shower
- Flooring: Carpet
- Windows: Window Treatments
- Basement: Full,Partial,Interior Entry,Exterior Entry,Rear Entrance,Space For Rooms,Walk-Out Access,Windows
- Has fireplace: No
- Fireplace features: Wood Burning Stove
Interior area
- Total structure area: 1,189
- Total interior livable area: 1,189 sqft
- Finished area above ground: 1,189
Property
Parking
- Total spaces: 6
- Parking features: Garage Faces Front, Asphalt, Attached, Driveway
- Attached garage spaces: 2
- Uncovered spaces: 4
Accessibility
- Accessibility features: None
Features
- Levels: One
- Stories: 1
- Patio & porch: Deck, Brick, Patio
- Exterior features: Lighting, Sidewalks
- Has private pool: Yes
- Pool features: Above Ground, Private
- Fencing: Wood,Wire
- Has view: Yes
- View description: Garden
Lot
- Size: 1.17 Acres
- Features: Middle Of Block
Details
- Additional structures: Above Grade, Outbuilding
- Parcel number: 350000600560000000
- Zoning: RESIDENTIAL
- Special conditions: Standard
Construction
Type & style
- Home type: SingleFamily
- Architectural style: Ranch/Rambler
- Property subtype: Single Family Residence
Materials
- Brick
- Foundation: Block, Permanent
- Roof: Asphalt
Condition
- Very Good
- New construction: No
- Year built: 1988
Utilities & green energy
- Electric: 200+ Amp Service
- Sewer: On Site Septic
- Water: Well
Community & HOA
Community
- Security: Smoke Detector(s)
- Subdivision: East Prospect
HOA
- Has HOA: No
Location
- Region: Wrightsville
- Municipality: LOWER WINDSOR TWP
Financial & listing details
- Price per square foot: $272/sqft
- Tax assessed value: $144,670
- Annual tax amount: $5,422
- Date on market: 4/3/2026
- Listing agreement: Exclusive Right To Sell
- Listing terms: Cash,Conventional,FHA,VA Loan,USDA Loan
- Inclusions: Refrigerator, Stove, Dishwasher, Washer, Dryer, Otr Microwave, Pool, Pool Accessories
- Ownership: Fee Simple
Price history
| Date | Event | Price |
|---|---|---|
| 5/7/2026 | Sold | $323,000-2.1%$272/sqft |
Source:  Bright MLS #PAYK2100428 Report a problem Bright MLS #PAYK2100428 Report a problem | ||
| 4/8/2026 | Pending sale | $330,000$278/sqft |
Source: Bright MLS #PAYK2100428 Report a problem | ||
| 4/3/2026 | Listed for sale | $330,000+11.9%$278/sqft |
Source: Bright MLS #PAYK2100428 Report a problem | ||
| 7/14/2023 | Sold | $295,000+3.5%$248/sqft |
Source: Bright MLS #PAYK2041096 Report a problem | ||
| 5/13/2023 | Pending sale | $285,000$240/sqft |
Source: Bright MLS #PAYK2041096 Report a problem | ||
| 5/9/2023 | Listed for sale | $285,000$240/sqft |
Source: Bright MLS #PAYK2041096 Report a problem | ||
Public tax history
| Year | Property taxes | Tax assessment |
|---|---|---|
| 2025 | $5,111 +5.2% | $144,670 |
| 2024 | $4,858 +0.6% | $144,670 |
| 2023 | $4,829 +5.5% | $144,670 |
| 2022 | $4,577 0% | $144,670 |
| 2021 | $4,577 | $144,670 |
| 2020 | $4,577 +2.6% | $144,670 |
| 2019 | $4,460 +2.4% | $144,670 |
| 2018 | $4,356 +388.8% | $144,670 |
| 2017 | $891 | $144,670 |
| 2016 | -- | $144,670 |
| 2015 | -- | $144,670 |
| 2014 | -- | $144,670 |
| 2013 | -- | $144,670 |
| 2012 | -- | $144,670 |
| 2011 | -- | $144,670 |
| 2010 | -- | $144,670 |
| 2009 | -- | $144,670 |
| 2008 | -- | $144,670 |
| 2007 | -- | $144,670 |
| 2006 | -- | $144,670 +29.7% |
| 2005 | -- | $111,550 -0.5% |
| 2004 | -- | $112,160 |
| 2003 | -- | $112,160 +0.5% |
| 2002 | -- | $111,550 |
| 2000 | -- | $111,550 |
| 1999 | -- | $111,550 |
Find assessor info on the county website
Neighborhood: 17368
Nearby homes
- $329,2003 bd1 ba1.7k sqft909 Ruby Ln, Wrightsville, PA 17368Off Market
- $347,1003 bd2 ba2k sqft913 Ruby Ln, Wrightsville, PA 17368Off Market
- $477,9004 bd4 ba3.2k sqft910 Ruby Ln, Wrightsville, PA 17368Off Market
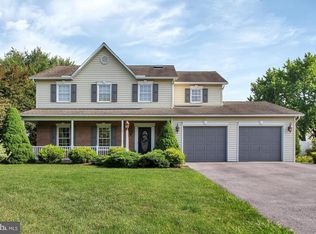
- $122,6103 bd2 ba1.5k sqft907 Ruby Ln, Wrightsville, PA 17368Off Market
- $253,9003 bd1 ba1k sqft912 Ruby Ln, Wrightsville, PA 17368Off Market
- $286,9002 bd2 ba1.4k sqft915 Ruby Ln, Wrightsville, PA 17368Off Market
- $375,8004 bd2 ba2.2k sqft908 Ruby Ln, Wrightsville, PA 17368Off Market
- $323,3003 bd2 ba1.5k sqft905 Ruby Ln, Wrightsville, PA 17368Off Market
Nearby schools
GreatSchools rating
- 5/10Canadochly El SchoolGrades: K-5Distance: 0.3 mi
- 6/10Eastern York Middle SchoolGrades: 6-8Distance: 2.2 mi
- 7/10Eastern York High SchoolGrades: 9-12Distance: 2.5 mi
Schools provided by the listing agent
- District: Eastern York
Source: Bright MLS. This data may not be complete. We recommend contacting the local school district to confirm school assignments for this home.


Get pre-qualified for a loan
At Zillow Home Loans, we can pre-qualify you in as little as 5 minutes with no impact to your credit score.An equal housing lender. NMLS #10287.
Sell for more on Zillow
Get a Zillow Showcase℠ listing at no additional cost and you could sell for .
$325,200
2% more
+$6,504
With Zillow Showcase(estimated)
$331,704
- Pennsylvania
- York County
- Wrightsville
- 17368
- 911 Ruby Ln
Nearby cities
Nearby neighborhoods
Nearby zip codes
Other Wrightsville Topics
