This home has already been through the process and is back on the market through no fault of its own! 2 Bed/ 2 Bath 2/living areas with 3 entries! Live in the larger 1/2 and rent the other 1/2. There is even an RV hook up! Millennial living with you would be provided much privacy and so would you. Keep your roommate at more than arms length. Of course you could keep the entire home all to yourself! Although it could easily be split into two spaces, it has a beautiful flowing floorplan. Massive Kitchen window/pass through opens to the spacious living room area! Newly installed butcher block countertops with a design pattern that adds a modern touch. The primary bedroom is quite large and has a large walk in closet. New flooring has been installed throughout the home. Don't miss the ensuite bath with a massive soaking bathtub off the second bedroom. Worry free metal roof, wheel chair accessible with a covered wood porch and ramp, electric in place for central heat and air! Don't wait on this one it's right in the middle of town easily accessible to all coffee shops, grocery store, banks, new bike trails and all MENA has to offer!
Accepting back-up offers
$80,000
911 S 3rd St, Mena, AR 71953
2beds
1,168sqft
Single Family Residence
Built in 1920
6,969 Square Feet Lot
$-- Zestimate®
$68/sqft
$-- HOA
What's special
Beautiful flowing floorplanRv hook upWorry free metal roof
- 102 days
- 169
- 18
Zillow last checked:
Listing updated:
Listed by:
Tabitha O Booher 479-234-1280,
Holly Springs Real Estate 479-394-4200
Source: CARMLS,MLS#: 26030306
Facts & features
Interior
Bedrooms & bathrooms
- Bedrooms: 2
- Bathrooms: 2
- Full bathrooms: 2
Dining room
- Features: Breakfast Bar, Eat-in Kitchen, Kitchen/Dining Combo, Living/Dining Combo
Appliances
- Included: None, Gas Water Heater, Tankless Water Heater
- Laundry: Washer Hookup, Electric Dryer Hookup, Laundry Room
Features
- Breakfast Bar, Kit Counter-Other, Sheet Rock, Vaulted Ceiling(s), 2 Bedrooms Lower Level, 2 Bedrooms Same Level, Guest Bedroom Apart, Guest Bedroom/Main Lv, Primary Bed. Sitting Area, Primary Bedroom/Main Lv
- Flooring: Vinyl
- Has fireplace: No
- Fireplace features: None
Interior area
- Total structure area: 1,168
- Total interior livable area: 1,168 sqft
Property
Parking
- Total spaces: 4
- Parking features: RV Access/Parking, Four Car or More, Other
Accessibility
- Accessibility features: Customized Wheelchair Accessible
Features
- Levels: One
- Stories: 1
- Patio & porch: Deck, Porch
- Exterior features: Under Pinning
Lot
- Size: 6,969 Square Feet
- Features: Cleared, Corner Lot, Level
Construction
Type & style
- Home type: SingleFamily
- Architectural style: Bungalow/Cottage,Traditional
- Property subtype: Single Family Residence
Materials
- Frame, Wood Siding
- Foundation: Crawl Space
- Roof: Metal
Condition
- New construction: No
- Year built: 1920
Utilities & green energy
- Gas: Gas-Natural
- Sewer: Public Sewer
- Water: Public
- Utilities for property: Natural Gas Connected
Community & HOA
Community
- Subdivision: Mena Original
HOA
- Has HOA: No
Location
- Region: Mena
Financial & listing details
- Price per square foot: $68/sqft
- Annual tax amount: $300
- Date on market: 7/25/2026
- Listing terms: Cash,Conventional,FHA,VA Loan,USDA Loan
- Road surface type: Paved
Estimated market value
Not available
Estimated sales range
Not available
$1,263/mo
Price history
| Date | Event | Price |
|---|---|---|
| 7/25/2026 | Listed for sale | $80,000$68/sqft |
Source:  CARMLS #26030306 Report a problem | ||
Public tax history
Tax history is unavailable.
Monthly payment
Est. payment
Payment breakdown
Explore the cost of this home by adjusting the details. Changes won't be saved.Climate risks
Neighborhood: 71953
Nearby schools
Schools provided by the listing agent
- Elementary: Louise Durham
- Middle: Mena
- High: Mena
Source: CARMLS. This data may not be complete. We recommend contacting the local school district to confirm school assignments for this home.
Similar homes
- $86,0002 bd1 ba1k sqft611 Hornbeck Ave, Mena, AR 71953For Sale
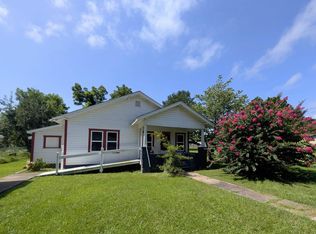
 MLS ID #25027239, Betty Farriell, CENTURY 21 Perry Real Estate. CARMLS
- $70,0002 bd1 ba852 sqft1110 10th St, Mena, AR 71953For Sale
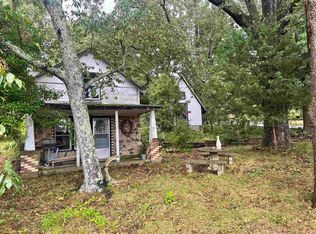 MLS ID #26031064, Mckenzi S Summit, Select Realty. CARMLS
- $65,0002 bd1 ba968 sqft1604 Reeves Ave, Mena, AR 71953For Sale
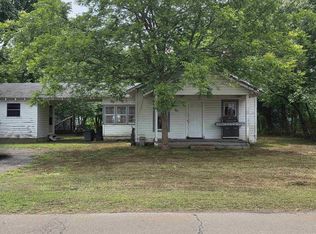 MLS ID #26027581, Nancy F Wright, RE/MAX Mena Real Estate, Inc.. CARMLS
- $70,0003 bd1 ba1.1k sqft907 Reine St S, Mena, AR 71953For Sale
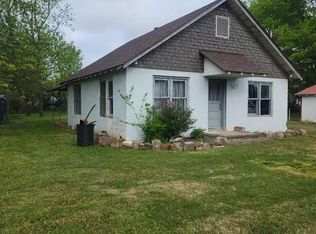 MLS ID #26014133, Amanda Warrington, CENTURY 21 Perry Real Estate. CARMLS
- $45,0003 bd1 ba912 sqft1104 S 10th St, Mena, AR 71953For SaleMLS ID #26043781, Kevin Smallwood, RE/MAX Mena Real Estate, Inc.. CARMLS
- $70,0002 bd1 ba1k sqft118 Polk Rd #76, Mena, AR 71953For SaleMLS ID #26013501, Kevin Smallwood, RE/MAX Mena Real Estate, Inc.. CARMLS
- $75,0002 bd1 ba976 sqft109 Boundary Rd W, Mena, AR 71953For SaleMLS ID #26039869, Rhonda Tims, Keller Williams Realty Mena. CARMLS
- $60,0005 bd1 ba1.7k sqft1211 S 9th St, Mena, AR 71953For SaleMLS ID #26003602, Ryan Lewis, Holly Springs Real Estate. CARMLS
- $47,0003 bd2 ba1.2k sqft1100 3rd St, Mena, AR 71953For SaleMLS ID #26008389, Heather A Spangler, Keller Williams Realty Mena. CARMLS
- $90,0003 bd2 ba1.2k sqft281 Polk Rd #24, Cove, AR 71937For SaleMLS ID #26021691, Kevin Smallwood, RE/MAX Mena Real Estate, Inc.. CARMLS
- $89,0003 bd2 ba1.1k sqft378 Polk Rd #136, Cove, AR 71937For SaleMLS ID #26033525, Rachel Lance, CENTURY 21 Perry Real Estate. CARMLS
- $60,0003 bd1 ba1.6k sqft162 W Johnson St, Hatfield, AR 71945For SaleMLS ID #26011367, James D Jacobs, SmallTown Hunting Properties & Real Estate. CARMLS
- $60,0003 bd2 ba1.3k sqft4675 Dooley Rd, Boles, AR 72926For SaleMLS ID #26036980, Deana R Dixon, Select Realty. CARMLS
- $42,0002 bd1 ba960 sqft110 Polk Rd #28, Hatfield, AR 71945For SaleMLS ID #25049711, Sandra K Thomas, Select Realty. CARMLS
