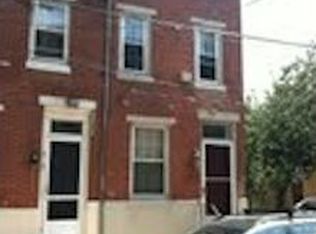
PHILLY MAG JUST DID AN ARTICLE ON 911 S. BODINE! Come see what they know - and what you're missing unless you tour. (Plus - Buyer may qualify for a $20K Assistance Plan with preferred lender. ) Enchanted Cottage. Architecturally alluring home. Adorable, affordable and historical. This 3 bedroom / 1 bath corner sunlit beauty boasts curb appeal. Good bones and fashionable updates throughout. Ample closet space; Oak hardwood flooring; Two fireplaces; Gas hook-up to main fireplace; Wainscoting; Recessed lighting; Updated sunny kitchen includes Bosch full-sized dishwasher; Large Capacity 5 Burner Gas Convection Range; Stainless steel appliances. Central AC; Two Outdoor Spaces - 12x12 trex Roof Terrace surrounded by green right off primary BR plus wrap-around outdoor space off kitchen; Energy-saving Orkna windows and mechanicals; Full washer / dryer in basement; NEW ROOF - Aug 2023 -10 Year Warranty; Additional breezeway allows egress and trash removal. Walkers paradise to QV charming shops, favorite restaurants and cafes; East Passyunk's wide range of night spots; The Italian Market - a chef's delight - and close proximity to Society Hill spots including Head House Farmer's Market; as well as Target, Staples, Home Depot, IKEA.
Sold for $400,000
Zillow last checked:
Listing updated:
Bought with:
Yvonne Alexander, SB065116
Niahda Real Estate
Source: Bright MLS,MLS#: PAPH2271250
Price history
| Date | Event | Price |
|---|---|---|
| 1/5/2024 | Sold | $400,000-3.6%$425/sqft |
Source:  Bright MLS #PAPH2271250 Report a problem Bright MLS #PAPH2271250 Report a problem | ||
| 1/2/2024 | Pending sale | $414,900$440/sqft |
Source: Bright MLS #PAPH2271250 Report a problem | ||
| 11/23/2023 | Contingent | $414,900$440/sqft |
Source: Bright MLS #PAPH2271250 Report a problem | ||
| 10/26/2023 | Price change | $414,900-4.6%$440/sqft |
Source: Bright MLS #PAPH2271250 Report a problem | ||
| 9/25/2023 | Price change | $435,000+19.2%$462/sqft |
Source: Bright MLS #PAPH2271250 Report a problem | ||
| 9/23/2023 | Listing removed | -- |
Source: Bright MLS #PAPH2271480 Report a problem | ||
| 8/27/2023 | Listed for rent | $2,400+23.1%$3/sqft |
Source: Bright MLS #PAPH2271480 Report a problem | ||
| 7/28/2021 | Listing removed | -- |
Source: Zillow Rental Network_1 Report a problem | ||
| 7/24/2021 | Listed for rent | $1,950+25.8%$2/sqft |
Source: Zillow Rental Network_1 #PAPH2013824 Report a problem | ||
| 6/2/2021 | Sold | $365,000+1.4%$387/sqft |
Source: Berkshire Hathaway HomeServices Fox & Roach #PAPH1012416_19147 Report a problem | ||
| 5/4/2021 | Pending sale | $360,000$382/sqft |
Source: Bright MLS #PAPH1012416 Report a problem | ||
| 4/30/2021 | Listed for sale | $360,000+380%$382/sqft |
Source: Bright MLS #PAPH1012416 Report a problem | ||
| 2/24/2021 | Listing removed | -- |
Source: Owner Report a problem | ||
| 11/15/2019 | Listing removed | $1,550$2/sqft |
Source: Owner Report a problem | ||
| 3/16/2019 | Listed for rent | $1,550$2/sqft |
Source: Owner Report a problem | ||
| 7/14/2016 | Listing removed | $1,550+8.8%$2/sqft |
Source: Owner Report a problem | ||
| 4/4/2015 | Listing removed | $1,425$2/sqft |
Source: Owner Report a problem | ||
| 4/1/2015 | Listed for rent | $1,425+5.6%$2/sqft |
Source: Owner Report a problem | ||
| 6/21/2012 | Listing removed | $1,350$1/sqft |
Source: Owner Report a problem | ||
| 4/22/2012 | Listed for rent | $1,350$1/sqft |
Source: Owner Report a problem | ||
| 9/20/2001 | Sold | $75,000+28.6%$80/sqft |
Source: Public Record Report a problem | ||
| 5/24/1995 | Sold | $58,300$62/sqft |
Source: Public Record Report a problem | ||


Get a cash offer in 3 minutes
Find out how much your home could sell for in as little as 3 minutes with a no-obligation cash offer.
Estimated market value
$428,200
