
Impressive proud standing Tri-level home with a finished sub-basement and walk-out family room - all on a 93 foot wide lot. Originally built 4 bedroom home with a 2.5 car attached garage (was converted to a 3 bedroom with large primary bedroom - could be walled back if desired). Beautiful hardwood floors throughout, newer windows, recessed lighting and updated bathrooms. Nice kitchen with all stainless steel appliances, granite counter top & table eating area and quality oak cabinets. Lots of updates throughout: 2 years new white privacy fence (maintenance free), Roof (tear-off 5 yrs, concrete driveway and extra parking pad approx 12 yrs, Windows (vinyl - insulated - wood frames), Siding, gutters (5-7yrs), all new installed hardwood floors throughout main level and bedrooms - 7yrs, furnace & central air replaced - approximately 9yrs, Ring doorbell system and cameras will remain with home. Gardener? Always wanted aa active coy pond (approx 30'x20') or running brook type fountain? Retreat Like backyard? Fruit Trees (Korean plum, Japanese sugar plum, peach, apple and more plantings...Then this is a must see. Plenty of parking - 3 wide + concrete driveway with turn around.
Active
$529,000
911 S Elmhurst Rd, Mount Prospect, IL 60056
3beds
2,039sqft
Single Family Residence
Built in 1958
0.28 Acres Lot
$-- Zestimate®
$259/sqft
$-- HOA
What's special
Finished sub-basementUpdated bathroomsRecessed lightingNewer windowsBeautiful hardwood floors throughoutQuality oak cabinetsRetreat like backyard
- --
- 617
- views
- 35
- saves
Likely to sell faster than
Zillow last checked:
Listing updated:
Listed by:
Mark Kloss 847-456-8860,
@properties Christie's International Real Estate
Source: MRED as distributed by MLS GRID,MLS#: 12765396
Facts & features
Interior
Bedrooms & bathrooms
- Bedrooms: 3
- Bathrooms: 3
- Full bathrooms: 2
- 1/2 bathrooms: 1
Rooms
- Room types: Recreation Room, Utility Room-Lower Level
Primary bedroom
- Features: Flooring (Hardwood), Bathroom (Full)
- Level: Second
- Area: 308 Square Feet
- Dimensions: 22X14
Bedroom 2
- Features: Flooring (Hardwood)
- Level: Second
- Area: 154 Square Feet
- Dimensions: 14X11
Bedroom 3
- Features: Flooring (Hardwood)
- Level: Second
- Area: 140 Square Feet
- Dimensions: 14X10
Dining room
- Features: Flooring (Hardwood)
- Level: Main
- Area: 110 Square Feet
- Dimensions: 11X10
Family room
- Features: Flooring (Ceramic Tile), Window Treatments (Blinds)
- Level: Main
- Area: 276 Square Feet
- Dimensions: 23X12
Kitchen
- Features: Kitchen (Eating Area-Table Space, Island, Granite Counters, Updated Kitchen), Flooring (Hardwood)
- Level: Main
- Area: 126 Square Feet
- Dimensions: 14X9
Laundry
- Features: Flooring (Ceramic Tile)
- Level: Basement
- Area: 88 Square Feet
- Dimensions: 11X8
Living room
- Features: Flooring (Hardwood)
- Level: Main
- Area: 299 Square Feet
- Dimensions: 23X13
Recreation room
- Features: Flooring (Ceramic Tile)
- Level: Basement
- Area: 483 Square Feet
- Dimensions: 23X21
Other
- Level: Basement
- Area: 42 Square Feet
- Dimensions: 7X6
Heating
- Natural Gas, Forced Air
Cooling
- Central Air
Appliances
- Included: Range, Microwave, Dishwasher, Refrigerator, Washer, Dryer, Disposal, Stainless Steel Appliance(s), Gas Water Heater
Features
- Granite Counters
- Flooring: Hardwood
- Doors: French Doors, 6 Panel Door(s)
- Windows: Insulated Windows, Shades, Window Treatments
- Basement: Finished,Full
- Attic: Unfinished
Interior area
- Total structure area: 2,693
- Total interior livable area: 2,039 sqft
- Finished area below ground: 500
Video & virtual tour
Property
Parking
- Total spaces: 2
- Parking features: Concrete, Side Driveway, Other, Garage Door Opener, Yes, Garage Owned, Attached, Garage
- Attached garage spaces: 2
- Has uncovered spaces: Yes
Accessibility
- Accessibility features: No Disability Access
Features
- Levels: Tri-Level
- Patio & porch: Patio
- Exterior features: Fire Pit
- Fencing: Fenced
Lot
- Size: 0.28 Acres
- Dimensions: 92x133x92x127
- Features: Landscaped, Garden, Water Garden
Details
- Additional structures: Shed(s)
- Parcel number: 08131070330000
- Special conditions: None
- Other equipment: TV-Cable, Ceiling Fan(s), Sprinkler-Lawn
Construction
Type & style
- Home type: SingleFamily
- Property subtype: Single Family Residence
Materials
- Vinyl Siding, Brick
- Foundation: Concrete Perimeter
- Roof: Asphalt
Condition
- New construction: No
- Year built: 1958
Utilities & green energy
- Electric: Circuit Breakers, 100 Amp Service
- Sewer: Public Sewer
- Water: Lake Michigan
- Utilities for property: Cable Available
Community & HOA
Community
- Features: Park, Curbs, Sidewalks, Street Lights, Street Paved
- Security: Security System, Carbon Monoxide Detector(s), Closed Circuit Camera(s)
- Subdivision: Country Club Terrace
HOA
- Services included: None
Location
- Region: Mount Prospect
Financial & listing details
- Price per square foot: $259/sqft
- Tax assessed value: $350,000
- Annual tax amount: $10,183
- Date on market: 9/25/2026
- Ownership: Fee Simple
Estimated market value
Not available
Estimated sales range
Not available
Not available
Price history
| Date | Event | Price |
|---|---|---|
| 4/12/2002 | Sold | $248,000$122/sqft |
Source: Public Record Report a problem | ||
Public tax history
| Year | Property taxes | Tax assessment |
|---|---|---|
| 2024 | $9,747 +10.4% | $35,000 |
| 2023 | $8,826 +4.3% | $35,000 |
| 2022 | $8,458 -1.8% | $35,000 +13% |
| 2021 | $8,613 +1.3% | $30,971 |
| 2020 | $8,504 +0.1% | $30,971 -10% |
| 2019 | $8,497 +21.9% | $34,413 +31.3% |
| 2018 | $6,970 -11% | $26,219 -9.3% |
| 2017 | $7,828 +6.2% | $28,895 -4.5% |
| 2016 | $7,374 +14.3% | $30,256 +21.9% |
| 2015 | $6,452 +1.5% | $24,820 |
| 2014 | $6,358 +0.4% | $24,820 |
| 2013 | $6,335 -10.7% | $24,820 -17.3% |
| 2012 | $7,092 +3.5% | $30,026 |
| 2011 | $6,854 +0.1% | $30,026 |
| 2010 | $6,846 +6.9% | $30,026 -13.5% |
| 2009 | $6,401 +14.6% | $34,732 -7% |
| 2008 | $5,584 +9.3% | $37,348 |
| 2007 | $5,109 -5.4% | $37,348 +17.4% |
| 2006 | $5,401 +7% | $31,802 |
| 2005 | $5,050 +5% | $31,802 |
| 2004 | $4,807 -1.7% | $31,802 +25.8% |
| 2003 | $4,890 -3.6% | $25,285 |
| 2002 | $5,073 +34.9% | $25,285 |
| 2001 | $3,760 +1.5% | $25,285 +22.4% |
| 2000 | $3,707 +2% | $20,652 |
| 1999 | $3,634 | $20,652 |
Find assessor info on the county website
Monthly payment
Est. payment
Payment breakdown
Explore the cost of this home by adjusting the details. Changes won't be saved.Climate risks
Neighborhood: 60056
Nearby schools
Schools provided by the listing agent
- Elementary: Lions Park Elementary School
- Middle: Lincoln Junior High School
- High: Prospect High School
- District: 57
Source: MRED as distributed by MLS GRID. This data may not be complete. We recommend contacting the local school district to confirm school assignments for this home.
- $401,3003 bd2 ba1.2k sqft907 S Elmhurst Rd, Mount Prospect, IL 60056Off Market
- $395,0003 bd1 ba1.1k sqft913 S Elmhurst Rd, Mount Prospect, IL 60056Off Market
- $530,2004 bd2 ba1.3k sqft908 S Tower Dr, Mount Prospect, IL 60056Off Market
- $396,3003 bd1 ba1.1k sqft906 S Tower Dr, Mount Prospect, IL 60056Off Market
Similar homes
- $480,0004 bd2 ba1.7k sqft301 W Lonnquist Blvd, Mount Prospect, IL 60056New
 MLS ID #12777796, Javier Alday, Realty of America, LLC. MRED as distributed by MLS GRID
 - $499,0003 bd2 ba2.7k sqft200 W Council Trl, Mount Prospect, IL 60056Re-activated
 MLS ID #12765169, Kevin Green, @properties Christie's International Real Estate. MRED as distributed by MLS GRID
 - $549,9003 bd3 ba1.6k sqft913 S Lancaster St, Mount Prospect, IL 60056Price Change
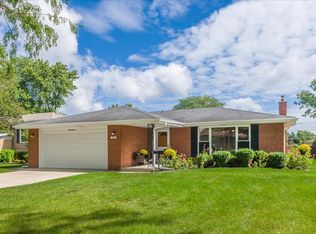 MLS ID #12769548, Kathleen Yates, CSC, HomeSmart Connect LLC. MRED as distributed by MLS GRID
 - $499,9983 bd2 ba1.6k sqft574 W Millers Rd, Des Plaines, IL 60016New
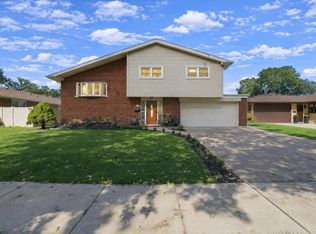 MLS ID #12778432, Juan Villarreal, RE/MAX Partners. MRED as distributed by MLS GRID
