Skip main navigation
For sale
  • $2,495,000

    911 S Willson Ave, Bozeman, MT 59715

    4beds
    3,661sqft
    : 
    Loading
    Get pre-qualified
    Single Family Residence
    Built in 1936
    0.31 Acres Lot
    $-- Zestimate®
    $682/sqft
    $-- HOA

    What's special

    Deep garageLaundry and substantial storageCustom iron fencingUpdated bathroomsFully renovated kitchenWest-facing solariumLush perennial gardens
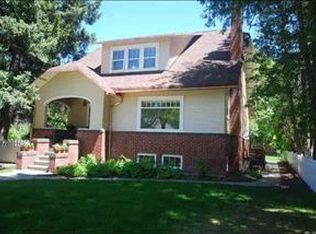
    Situated on one of Bozeman's most iconic & tree-lined avenues, the Scherer House is a shining example of early 20th-century architecture brought to life for modern living. Originally designed by renowned architect Fred F. Willson, this 4-bedroom, 3.5-bath residence has been meticulously restored & thoughtfully renovated—offering a rare blend of architectural pedigree, modern comfort & timeless style. From the exterior's stately gable roof, dormers, dentil cornice & shuttered windows to the newly added Pennsylvania bluestone walkways, lush perennial gardens & custom iron fencing, every detail reflects care, intention & permanence. A west-facing solarium & grand brick chimney completes the home's storybook presence. Inside, original dark oak floors pair beautifully with custom crown molding, added art lighting & original architectural elements that have been preserved with reverence. The fully renovated kitchen now features custom cabinetry, high-end appliances, Carrera marble countertops, dual sinks, under-cabinet lighting & a newly built pantry—designed for both functionality & elegance. The main level offers an inviting & warm living room, a refined glass-wrapped formal dining room that brings the outside in, a versatile study/den with custom built-ins & artful recessed lighting. Just off the kitchen, a sunlit flex room offers endless possibility for intimate dining or simply unwinding with a morning coffee. Upstairs offers (4) bedrooms, including a serene primary ensuite with dual closets, and (3) additional bedrooms—each with walk-in closets—served by updated bathrooms. The lower level was extensively renovated & features a flexible den/office space, a refreshed ¾ bath, new flooring & drywall, laundry & substantial storage. Behind the walls, the home has been comprehensively updated: new heating & central AC, rewired main floor with recessed & art lighting, attic insulation, new hot water heater, and replaced windows on the main floor. Outside, the grounds have been transformed with mature trees, hundreds of perennials & shrubs, a pergola, custom iron & privacy fencing, irrigation systems & professionally designed landscaping. A deep garage adds easy convenience for parking & storage, and the property's alley-loaded access offers an opportunity to build an additional garage with ADU if desired. All just blocks to downtown Bozeman, this is more than a home. It's a generational residence where historic character meets bespoke modern living.
    72 days
    |
    862
    |
    46
    |

    Likely to sell faster than

    Zillow last checked:

    Listing updated:

    Listed by:

    PollyAnna Snyder 406-600-2477,

    Engel & Volkers - Bozeman

    Source: Big Sky Country MLS,MLS#: 410848Originating MLS: Big Sky Country MLS

    Loading...

      Facts & features

      Interior

      Bedrooms & bathrooms
      • Bedrooms: 4
      • Bathrooms: 4
      • Full bathrooms: 1
      • 3/4 bathrooms: 2
      • 1/2 bathrooms: 1
      Rooms
      • Room types: Three Quarter Bath, Bonus Room, Dining Room, Family Room, Full Bath, Garage, Half Bath, Kitchen, Living Room, Office
      Primary bedroom
      • Level: Upper
      Bedroom
      • Level: Upper
      Bonus room
      • Level: Main
      Den
      • Level: Main
      Dining room
      • Level: Main
      Dining room
      • Level: Main
      Family room
      • Level: Main
      Other
      • Level: Upper
      Garage
      • Level: Main
      Half bath
      • Level: Main
      Kitchen
      • Level: Main
      Living room
      • Level: Main
      Other
      • Level: Upper
      Heating
      • Baseboard, Forced Air, Natural Gas, Radiant Floor
      Cooling
      • Central Air
      Appliances
      • Included: Built-In Oven, Dryer, Dishwasher, Disposal, Microwave, Range, Refrigerator, Washer
      • Laundry: In Basement, Laundry Room
      Features
      • Fireplace, Walk-In Closet(s), Window Treatments
      • Flooring: Hardwood, Tile
      • Windows: Window Coverings
      • Basement: Bathroom,Daylight
      • Has fireplace: Yes
      • Fireplace features: Basement, Gas
      Interior area
      • Total structure area: 3,661
      • Total interior livable area: 3,661 sqft
      • Finished area above ground: 2,532
      Video & virtual tour

      Property

      Parking
      • Total spaces: 2
      • Parking features: Attached, Garage, Garage Door Opener
      • Attached garage spaces: 2
      • Has uncovered spaces: Yes
      Features
      • Levels: Two
      • Stories: 2
      • Patio & porch: Patio
      • Exterior features: Concrete Driveway, Sprinkler/Irrigation, Landscaping
      • Fencing: Perimeter,Wrought Iron
      • Has view: Yes
      • View description: Trees/Woods
      • Waterfront features: None
      Lot
      • Size: 0.31 Acres
      • Features: Lawn, Landscaped, Sprinklers In Ground
      Details
      • Parcel number: RGH1497
      • Zoning description: R1
      • Special conditions: None

      Construction

      Type & style
      • Home type: SingleFamily
      • Architectural style: Custom,Traditional
      • Property subtype: Single Family Residence
      Materials
      • Wood Siding
      • Roof: Shingle
      Condition
      • New construction: No
      • Year built: 1936
      Details
      • Builder name: Fred Willson

      Utilities & green energy

      • Sewer: Public Sewer
      • Water: Public
      • Utilities for property: Electricity Available, Natural Gas Available, Phone Available, Sewer Available, Water Available

      Community & HOA

      Community
      • Security: Security System, Carbon Monoxide Detector(s), Heat Detector, Smoke Detector(s), Security Lights
      • Subdivision: Butte Addition
      HOA
      • Has HOA: No
      • Amenities included: Park, Sidewalks
      Location
      • Region: Bozeman

      Financial & listing details

      • Price per square foot: $682/sqft
      • Tax assessed value: $1,667,015
      • Annual tax amount: $11,685
      • Date on market: 5/6/2026
      • Cumulative days on market: 318 days
      • Listing terms: Cash,1031 Exchange,3rd Party Financing
      • Exclusions: (1) Wall console/table in entry hallway; powder room mirror; outdoor statuary & furniture; all Seller artwork, furniture & mirrors; family room TV
      • Ownership: Full
      • Electric utility on property: Yes
      • Road surface type: Paved

        Estimated market value

        Not available

        Estimated sales range

        Not available

        Not available

        Price history

        DateEventPrice
        3/5/2026Listed for sale$2,495,000-3.9%$682/sqft
        Source: Big Sky Country MLS #408005 Report a problem
        1/1/2026Listing removed$2,595,000$709/sqft
        Source: Engel & Volkers #406126 Report a problem
        10/3/2025Listed for sale$2,595,000-3.9%$709/sqft
        Source: Big Sky Country MLS #406126 Report a problem
        10/1/2025Listing removed$2,700,000$738/sqft
        Source: Engel & Volkers #403491 Report a problem
        6/30/2025Listed for sale$2,700,000+246.6%$738/sqft
        Source: Big Sky Country MLS #403491 Report a problem
        10/11/2016Sold--
        Source: Big Sky Country MLS #215989 Report a problem
        8/25/2016Pending sale$779,000$213/sqft
        Source: Bozeman Broker Group #215989 Report a problem
        8/23/2016Listed for sale$779,000+11.6%$213/sqft
        Source: Bozeman Broker Group #215989 Report a problem
        12/7/2011Listing removed$698,000$191/sqft
        Source: Bozeman Broker Group #176494 Report a problem
        6/30/2011Price change$698,000-3.7%$191/sqft
        Source: Bozeman Broker Group #176494 Report a problem
        5/5/2011Listed for sale$725,000-9.1%$198/sqft
        Source: Bozeman Broker Group #176494 Report a problem
        1/21/2011Listing removed$798,000$218/sqft
        Source: Bozeman Broker Group #164011 Report a problem
        5/14/2010Price change$798,000-3.3%$218/sqft
        Source: Bozeman Broker Group #164011 Report a problem
        10/2/2009Listed for sale$825,000$225/sqft
        Source: Bozeman Broker Group #164011 Report a problem

        Public tax history

        YearProperty taxesTax assessment
        2025$10,567 -12.8%$1,667,015 -5.6%
        2024$12,113 +6.7%$1,766,800
        2023$11,353 +24.8%$1,766,800 +63.3%
        2022$9,100 +9.7%$1,082,003
        2021$8,297 +5.8%$1,082,003 +19.5%
        2020$7,843 -7.2%$905,600
        2019$8,456 +19.4%$905,600 +20.3%
        2018$7,083 +7.8%$752,728 +0.8%
        2017$6,569 -7.9%$746,778 -1.5%
        2016$7,134 $758,000 +2.8%
        2015$7,134 +14.1%$737,400 +88.7%
        2014$6,254 +11%$390,716 +5.6%
        2013$5,635 +3.9%$369,837 +6.5%
        2012$5,424 $347,279
        2011-- --
        2010-- --
        2009-- --
        2008-- $386,300
        2007-- $386,300 +9.7%
        2006-- $352,200
        2005-- $352,200
        2004-- $352,200
        2003-- $352,200 +51.7%
        2002-- $232,130
        2000-- $232,130
        Find assessor info on the county website

        Monthly payment

        Est. payment

        Payment breakdown

        Explore the cost of this home by adjusting the details. Changes won't be saved.
        All calculations are estimates and provided by Zillow, Inc. for informational purposes only. Actual amounts may vary.
        HOA fees may include property taxes on listings classified as Co-Ops. Contact the listing agent and/or owner for fee details.
        Mortgage interest rates are dependent on a number of factors, including credit score, down payment, and repayment length. Interest rate data provided by Zillow Group Marketplace, Inc. as of 1/1/1970 from various mortgage lenders with which we have lead or other similar arrangements; the Estimated Payment is an average of those rates.
        See how much you could borrow to make a competitive offer.

        Climate risks

        Neighborhood: South Central

        Getting around

        68 / 100
        Somewhat Walkable
        28 / 100
        Some Transit
        71 / 100
        Very Bikeable

        Nearby schools

        GreatSchools rating

        A local agent can set up tours, give advice and negotiate with sellers.

        A local lender can help you make sure your offer is ready when you are.

        Browse local experts

        Similar homes