Holy wow! Jump on this immaculate home before you miss out. You'll fall in love with the warm inviting feel of this home, the sunlit rooms, the artful finishes, the large privacy fenced back yard and big covered patio perfect for BBQ's, early morning coffee and evening beverages with friends and family. You even get nice kitchen and clothing appliances. This home includes large living, formal dining and family rooms, along with a kitchen bar area. The large basement is great for plenty of storage or shelter space. This seller has spent countless hours over the years in beautiful landscaping flowers and foliage. You get a large driveway with plenty of parking space, an attached garage with opener and remote, and a great workshop. Seller providing a 1 yr AHS (Shield Plus) warranty for the buyer as well. Giving you peace of mind. Truly a unique find!
Sold
Price Unknown
911 SW Hedgewood Ave, Topeka, KS 66606
2beds
1,350sqft
Single Family Residence, Residential
Built in 1938
8,150 Acres Lot
$166,700 Zestimate®
$--/sqft
$1,202 Estimated rent
Home value
$166,700
$150,000 - $182,000
$1,202/mo
Zestimate® history
Owner options
List your home for rent
$1,202/mo
Rent Zestimate®
Find your next renter with Zillow Rental Manager. Plus, with online applications, you can quickly screen prospective tenants – for free.
$1,202/mo
Rent Zestimate®
Refinance and save
Refinancing to a lower rate could help reduce your monthly payments and save thousands over the life of the loan.
Explore your selling options
Work with a Zillow partner agent
Leverage their expertise and Zillow's premium Showcase listings to get your home seen by more buyers.
Get startedList with your own agent
Get your home in front of millions of buyers by listing it on Zillow.
Learn how to do itSell it yourself
Take full control of how buyers see your home on Zillow by listing For Sale by Owner (FSBO).
List your homeWhat's special
Big covered patioAttached garageFormal diningPlenty of parking spaceFamily roomsLarge driveway
Zillow last checked:
Listing updated:
Listed by:
Bill Welch 785-925-3648,
Performance Realty, Inc.
Bought with:
Darin Stephens, 00047331
Stone & Story RE Group, LLC
Source: Sunflower AOR as distributed by MLS GRID,MLS#: 231274
Facts & features
Interior
Bedrooms & bathrooms
- Bedrooms: 2
- Bathrooms: 1
- Full bathrooms: 1
Rooms
- Room types: 1st Fl Full Bath
Primary bedroom
- Level: Main
- Area: 160.31
- Dimensions: 14'3x11'3
Bedroom 2
- Level: Main
- Area: 118.13
- Dimensions: 10'6x11'3
Dining room
- Level: Main
- Area: 107.53
- Dimensions: 8'2x13'2
Family room
- Level: Main
- Area: 245.54
- Dimensions: 13'10x17'9
Kitchen
- Level: Main
- Area: 260.49
- Dimensions: 28'5x9'2
Laundry
- Level: Basement
Living room
- Level: Main
- Area: 204.65
- Dimensions: 17'5x11'9
Heating
- Natural Gas
Cooling
- Central Air
Appliances
- Included: Electric Range, Dishwasher, Refrigerator
- Laundry: In Basement
Features
- 8' Ceiling
- Flooring: Hardwood, Ceramic Tile
- Windows: Insulated Windows
- Basement: Stone/Rock,Partial
- Has fireplace: Yes
- Fireplace features: Pellet Stove, Living Room
Interior area
- Total structure area: 1,350
- Total interior livable area: 1,350 sqft
- Finished area above ground: 1,350
- Finished area below ground: 0
Property
Parking
- Parking features: Attached, Auto Garage Opener(s), Garage Door Opener
- Has attached garage: Yes
Features
- Patio & porch: Patio, Covered
- Fencing: Fenced,Chain Link,Wood
Lot
- Size: 8,150 Acres
- Dimensions: 50 x 163
Details
- Parcel number: R10731
- Special conditions: Standard,Arm's Length
Construction
Type & style
- Home type: SingleFamily
- Architectural style: Ranch
- Property subtype: Single Family Residence, Residential
Materials
- Vinyl Siding
- Roof: Composition,Architectural Style,Other
Condition
- Year built: 1938
Details
- Warranty included: Yes
Utilities & green energy
- Water: Public
Community & HOA
Community
- Subdivision: Gaume Addn
HOA
- Has HOA: No
Location
- Region: Topeka
Financial & listing details
- Tax assessed value: $152,420
- Annual tax amount: $2,132
- Date on market: 10/5/2023
- Cumulative days on market: 24 days
Price history
| Date | Event | Price |
|---|---|---|
| 12/15/2023 | Sold | -- |
Source:  Sunflower AOR as distributed by MLS GRID #231274 Report a problem Sunflower AOR as distributed by MLS GRID #231274 Report a problem | ||
| 10/29/2023 | Pending sale | $150,000$111/sqft |
Source: Sunflower AOR as distributed by MLS GRID #231274 Report a problem | ||
| 10/18/2023 | Price change | $150,000-6.3%$111/sqft |
Source: Sunflower AOR as distributed by MLS GRID #231274 Report a problem | ||
| 10/5/2023 | Listed for sale | $160,000+10.7%$119/sqft |
Source: Sunflower AOR as distributed by MLS GRID #231274 Report a problem | ||
| 8/12/2021 | Listing removed | -- |
Source: Owner Report a problem | ||
| 8/5/2021 | Listed for sale | $144,500+52.3%$107/sqft |
Source: Owner Report a problem | ||
| 9/9/2013 | Sold | -- |
Source: Sunflower AOR as distributed by MLS GRID #174384 Report a problem | ||
| 7/12/2013 | Listed for sale | $94,900$70/sqft |
Source: Keller Williams Legacy Partners, Inc. #174384 Report a problem | ||
| 9/25/2007 | Sold | -- |
Source: Agent Provided Report a problem | ||
Public tax history
| Year | Property taxes | Tax assessment |
|---|---|---|
| 2025 | $2,477 +4.9% | $17,528 +3% |
| 2024 | $2,362 +3.4% | $17,018 +7% |
| 2023 | $2,283 +7.1% | $15,905 +10.6% |
| 2022 | $2,132 +9% | $14,385 +15% |
| 2021 | $1,956 | $12,509 +5% |
| 2020 | -- | $11,913 +2% |
| 2019 | $1,814 +3% | $11,679 +3% |
| 2018 | $1,762 -0.2% | $11,339 |
| 2017 | $1,766 +2.9% | $11,339 +2.9% |
| 2014 | $1,716 | $11,017 |
| 2010 | -- | $11,017 |
| 2008 | -- | $11,017 +0.9% |
| 2007 | -- | $10,914 +3.5% |
| 2006 | -- | $10,546 +3% |
| 2005 | -- | $10,235 +3% |
| 2004 | -- | $9,936 +2.5% |
| 2003 | -- | $9,695 +3.9% |
| 2002 | -- | $9,327 +13.9% |
| 2000 | -- | $8,188 |
Find assessor info on the county website
Neighborhood: Hughes
Nearby homes
- $131,9002 bd1 ba1.1k sqft913 SW Hedgewood Ave, Topeka, KS 66606Off Market
- $176,5004 bd1 ba1.1k sqft907 SW Hedgewood Ave, Topeka, KS 66606Off Market
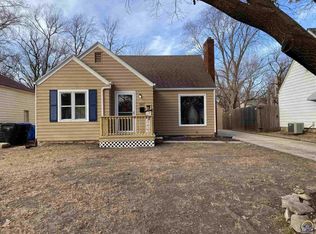
- $161,1003 bd2 ba1k sqft915 SW Hedgewood Ave, Topeka, KS 66606Off Market
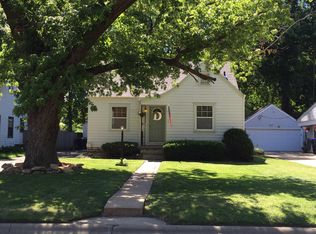
- $148,9002 bd1 ba1.1k sqft903 SW Hedgewood Ave, Topeka, KS 66606Off Market
- $127,9002 bd1 ba780 sqft921 SW Hedgewood Ave, Topeka, KS 66606Off Market
- $146,0002 bd1 ba1k sqft847 SW Hedgewood Ave, Topeka, KS 66606Off Market
- $125,1002 bd1 ba1k sqft920 SW Warren Ave, Topeka, KS 66606Off Market
- $97,0003 bd1 ba1.2k sqft914 SW Warren Ave, Topeka, KS 66606Off Market
Nearby schools
GreatSchools rating
- 5/10Lowman Hill Elementary SchoolGrades: PK-5Distance: 0.9 mi
- 5/10Landon Middle SchoolGrades: 6-8Distance: 1.7 mi
- 5/10Topeka High SchoolGrades: 9-12Distance: 1.6 mi
Schools provided by the listing agent
- Elementary: Lowman Hill Elementary School/USD 501
- Middle: Landon Middle School/USD 501
- High: Topeka West High School/USD 501
Source: Sunflower AOR as distributed by MLS GRID. This data may not be complete. We recommend contacting the local school district to confirm school assignments for this home.
Sell for more on Zillow
Get a Zillow Showcase℠ listing at no additional cost and you could sell for .
$166,700
2% more
+$3,334
With Zillow Showcase(estimated)
$170,034
- Kansas
- Shawnee County
- Topeka
- 66606
- Hughes
- 911 SW Hedgewood Ave
Nearby cities
Nearby neighborhoods
Nearby zip codes
Other Topeka Topics
