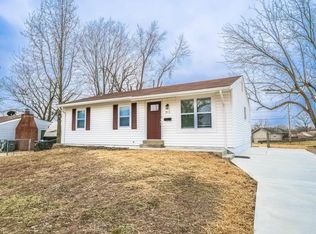
Desirable O'Fallon location. Move in ready, Updated three bedroom home with 2 baths (2nd bath is 1/2 bath off primary bedroom). Gas fireplace. No step entry to home. Fresh neutral paint throughout. Large opening from kitchen to living room gives this home an open layout feel. All brand new stainless steel appliances stay (stainless steel refrigerator with double doors and exterior ice and water dispenser, microwave, gas stove/oven, and dishwasher). Double stainless steel sink. Disposal. Brand new luxury vinyl tile throughout the interior of this home have been professionally installed. Washer/dryer hookups in utility room. Level fenced yard with large wood shed. Covered rear patio off kitchen. Covered front porch. Architectural style roof is only two years old. Home is near Westhoff Park and convenient to shopping, restaurants, highways, etc.
Pending
Listed by: RE/MAX Results • Michele P Graham • 314-712-2978
$230,000
911 Saint Paul Ln, O'Fallon, MO 63366
3beds
1,196sqft
Single Family Residence
Built in 1958
9,191 Square Feet Lot
$231,100 Zestimate®
$192/sqft
$-- HOA
What's special
Gas fireplaceLevel fenced yardCovered front porchFresh neutral paint throughoutUpdated three bedroom homeLarge wood shedDouble stainless steel sink
- 8 days
- 47
- 0
Zillow last checked:
Listing updated:
Listed by:
Michele P Graham 314-712-2978,
RE/MAX Results
Source: MARIS,MLS#: 26049408
Originating MLS: St. Louis Association of REALTORS
Facts & features
Interior
Bedrooms & bathrooms
- Bedrooms: 3
- Bathrooms: 2
- Full bathrooms: 1
- 1/2 bathrooms: 1
- Main level bathrooms: 2
- Main level bedrooms: 3
Bedroom
- Features: Floor Covering: Luxury Vinyl Tile
- Level: Main
- Area: 154
- Dimensions: 14x11
Bedroom 2
- Features: Floor Covering: Luxury Vinyl Tile
- Level: Main
- Area: 100
- Dimensions: 10x10
Bedroom 3
- Features: Floor Covering: Luxury Vinyl Tile
- Level: Main
- Area: 72
- Dimensions: 9x8
Bathroom
- Features: Floor Covering: Luxury Vinyl Tile
- Level: Main
Bathroom 2
- Features: Floor Covering: Luxury Vinyl Tile
- Level: Main
Dining room
- Features: Floor Covering: Luxury Vinyl Tile
- Level: Main
- Area: 70
- Dimensions: 10x7
Kitchen
- Features: Floor Covering: Luxury Vinyl Tile
- Level: Main
- Area: 154
- Dimensions: 14x11
Living room
- Features: Floor Covering: Luxury Vinyl Tile
- Level: Main
- Area: 264
- Dimensions: 24x11
Utility room
- Features: Floor Covering: Luxury Vinyl Tile
- Level: Main
Heating
- Forced Air, Natural Gas
Cooling
- Central Air, Electric
Appliances
- Included: Stainless Steel Appliance(s), Dishwasher, Disposal, Microwave, Gas Oven, Gas Range, Refrigerator, Gas Water Heater
- Laundry: Gas Dryer Hookup, Main Level, Washer Hookup
Features
- High Speed Internet
- Flooring: Luxury Vinyl
- Windows: Blinds, Insulated Windows, Window Coverings, Window Treatments
- Basement: None
- Number of fireplaces: 1
- Fireplace features: Gas, Living Room
Interior area
- Total structure area: 1,196
- Total interior livable area: 1,196 sqft
- Finished area above ground: 1,196
- Finished area below ground: 0
Property
Parking
- Parking features: Concrete, Driveway, No Garage, Off Street, On Street, Private
- Has uncovered spaces: Yes
Accessibility
- Accessibility features: Accessible Entrance
Features
- Levels: One
- Patio & porch: Front Porch, Patio
- Exterior features: No Step Entry, Private Yard, Storage
- Fencing: Back Yard,Chain Link,Fenced,Full
Lot
- Size: 9,191 Square Feet
- Features: Back Yard, Front Yard, Level
Details
- Additional structures: Shed(s)
- Parcel number: 2051B4080000043.0000000
- Special conditions: Standard
Construction
Type & style
- Home type: SingleFamily
- Architectural style: Ranch,Traditional
- Property subtype: Single Family Residence
Materials
- Vinyl Siding
- Foundation: Slab
- Roof: Architectural Shingle
Condition
- Updated/Remodeled
- New construction: No
- Year built: 1958
Utilities & green energy
- Electric: Ameren
- Sewer: Public Sewer
- Water: Public
- Utilities for property: Cable Available, Electricity Connected, Natural Gas Connected, Phone Available, Sewer Connected, Water Connected
Community & HOA
Community
- Subdivision: Forest Park Add #2
HOA
- Has HOA: No
Location
- Region: Ofallon
Financial & listing details
- Price per square foot: $192/sqft
- Tax assessed value: $196,188
- Annual tax amount: $2,412
- Date on market: 8/4/2026
- Cumulative days on market: 9 days
- Listing terms: Cash,Conventional,FHA,VA Loan
- Ownership: Private
- Electric utility on property: Yes
- Road surface type: Concrete
Estimated market value
$231,100
$220,000 - $243,000
$2,119/mo
Price history
| Date | Event | Price |
|---|---|---|
| 9/5/2026 | Pending sale | $230,000$192/sqft |
Source: | ||
| 8/12/2026 | Contingent | $230,000$192/sqft |
Source: | ||
| 8/4/2026 | Listed for sale | $230,000+80.4%$192/sqft |
Source: | ||
| 7/1/2022 | Listing removed | -- |
Source: Zillow Rental Manager Report a problem | ||
| 6/21/2022 | Listed for rent | $1,500+50.8%$1/sqft |
Source: Zillow Rental Manager Report a problem | ||
| 1/4/2018 | Sold | -- |
Source: | ||
| 12/7/2017 | Pending sale | $127,500$107/sqft |
Source: STL Buy & Sell #17089747 Report a problem | ||
| 11/29/2017 | Listed for sale | $127,500+7.1%$107/sqft |
Source: STL Buy & Sell #17089747 Report a problem | ||
| 5/7/2011 | Listing removed | $119,000$99/sqft |
Source: Your Home Options Report a problem | ||
| 2/16/2011 | Listing removed | $995$1/sqft |
Source: STL Buy & Sell, LLC #11006224 Report a problem | ||
| 2/14/2011 | Price change | $995-2.9%$1/sqft |
Source: STL Buy & Sell, LLC #11006224 Report a problem | ||
| 2/13/2011 | Listed for sale | $119,000$99/sqft |
Source: STL Buy & Sell, LLC #11006219 Report a problem | ||
| 1/1/2011 | Listed for rent | $1,025$1/sqft |
Source: Your Home Options Report a problem | ||
| 4/30/2003 | Sold | -- |
Source: Public Record Report a problem | ||
Public tax history
| Year | Property taxes | Tax assessment |
|---|---|---|
| 2025 | $2,412 +0.6% | $37,276 +3.5% |
| 2024 | $2,398 0% | $36,001 |
| 2023 | $2,399 +19.1% | $36,001 +28.4% |
| 2022 | $2,014 | $28,043 |
| 2021 | -- | $28,043 +11.3% |
| 2020 | -- | $25,193 |
| 2019 | $1,746 | $25,193 +12.3% |
| 2018 | $1,746 +1.8% | $22,436 |
| 2017 | $1,714 +17.4% | $22,436 +17.9% |
| 2016 | $1,460 +7.5% | $19,030 |
| 2015 | $1,358 +8.4% | $19,030 +10.1% |
| 2014 | $1,253 | $17,280 |
| 2013 | -- | $17,280 -16.4% |
| 2012 | -- | $20,680 -9.4% |
| 2011 | -- | $22,830 |
| 2010 | -- | $22,830 |
| 2009 | -- | $22,830 -7.6% |
| 2008 | -- | $24,720 -76.1% |
| 2007 | -- | $103,290 |
| 2006 | -- | $103,290 |
| 2005 | -- | $103,290 +21% |
| 2004 | -- | $85,380 |
| 2003 | -- | $85,380 |
| 2002 | -- | -- |
| 2001 | -- | -- |
Find assessor info on the county website
Monthly payment
Est. payment
Payment breakdown
Explore the cost of this home by adjusting the details. Changes won't be saved.Climate risks
Neighborhood: 63366
Nearby schools
Schools provided by the listing agent
- Elementary: J.L. Mudd/Forest Park
- Middle: Ft. Zumwalt North Middle
- High: Ft. Zumwalt North High
Source: MARIS. This data may not be complete. We recommend contacting the local school district to confirm school assignments for this home.


