Updated 4-bedroom, 2-full-bath home with modern upgrades and versatile living spaces! The open-concept main level is flooded with natural light and boasts high ceilings, creating a bright and welcoming atmosphere. The kitchen is a chef’s dream, featuring a large island with a sink, chic cabinetry, timeless countertops, and beautiful modern lighting. Adjacent to the kitchen, the dining room opens to a rear paver patio through sliding doors, offering the perfect indoor-outdoor flow for entertaining or relaxing. The lower level provides a recreation room, a full bath with a shower, and a versatile bonus room. This additional space can serve as a fourth bedroom, home office, gym, or studio—tailored to your needs. The upper level includes a primary bedroom, two additional bedrooms, and a full bath with double sinks and a tub-shower combo, providing comfort and convenience. Notable updates include a brand-new roof, new windows, recessed lighting, a new HVAC system, all-new appliances, and easy-to-maintain luxury vinyl flooring throughout. Parking is a breeze with a dedicated driveway and ample on-street parking for guests. Don’t miss the chance to make this stunning home yours. Schedule your appointment today before it’s gone!
Sold for $422,000
$422,000
911 Scotts Hill Dr, Pikesville, MD 21208
4beds
1,711sqft
Single Family Residence
Built in 1959
10,349 Square Feet Lot
$408,200 Zestimate®
$247/sqft
$3,201 Estimated rent
Home value
$408,200
$384,000 - $433,000
$3,201/mo
Zestimate® history
Owner options
List your home for rent
$3,201/mo
Rent Zestimate®
Find your next renter with Zillow Rental Manager. Plus, with online applications, you can quickly screen prospective tenants – for free.
$3,201/mo
Rent Zestimate®
Refinance and save
$2,654/mo
Est. payment
Refinancing to a lower rate could help reduce your monthly payments and save thousands over the life of the loan.
$2,654/mo
Est. payment
Explore your selling options
Work with a Zillow partner agent
Leverage their expertise and Zillow's premium Showcase listings to get your home seen by more buyers.
Get startedList with your own agent
Get your home in front of millions of buyers by listing it on Zillow.
Learn how to do itSell it yourself
Take full control of how buyers see your home on Zillow by listing For Sale by Owner (FSBO).
List your homeWhat's special
Modern upgradesChic cabinetryVersatile bonus roomDouble sinksOpen-concept main levelRear paver patioTub-shower combo
Zillow last checked:
Listing updated:
Listed by:
Jeremy McDonough 410-486-4504,
Mr. Lister Realty
Bought with:
Gersha Porter, 576844
United Real Estate Executives
Source: Bright MLS,MLS#: MDBC2114998
Facts & features
Interior
Bedrooms & bathrooms
- Bedrooms: 4
- Bathrooms: 2
- Full bathrooms: 2
Rooms
- Room types: Living Room, Dining Room, Primary Bedroom, Bedroom 2, Bedroom 3, Bedroom 4, Kitchen, Recreation Room, Full Bath
Primary bedroom
- Level: Upper
- Area: 154 Square Feet
- Dimensions: 14 X 11
Bedroom 2
- Level: Upper
- Area: 143 Square Feet
- Dimensions: 13 X 11
Bedroom 3
- Level: Upper
- Area: 80 Square Feet
- Dimensions: 10 X 8
Bedroom 4
- Level: Lower
Dining room
- Features: Flooring - Carpet
- Level: Main
- Area: 126 Square Feet
- Dimensions: 14 X 9
Other
- Level: Lower
Other
- Features: Double Sink
- Level: Upper
Kitchen
- Features: Flooring - Vinyl
- Level: Main
- Area: 104 Square Feet
- Dimensions: 13 X 8
Living room
- Features: Flooring - Carpet
- Level: Main
- Area: 210 Square Feet
- Dimensions: 14 X 15
Recreation room
- Level: Lower
Heating
- Forced Air, Natural Gas
Cooling
- Central Air, Electric
Appliances
- Included: Dishwasher, Disposal, Dryer, Oven/Range - Gas, Refrigerator, Washer, Cooktop, Gas Water Heater
- Laundry: In Basement
Features
- Kitchen - Table Space, Dining Area
- Flooring: Wood
- Windows: Window Treatments
- Basement: Exterior Entry,Side Entrance,Sump Pump,Partial,Walk-Out Access
- Has fireplace: No
Interior area
- Total structure area: 1,711
- Total interior livable area: 1,711 sqft
- Finished area above ground: 1,711
- Finished area below ground: 0
Property
Parking
- Parking features: Off Street
Accessibility
- Accessibility features: None
Features
- Levels: Multi/Split,Two
- Stories: 2
- Patio & porch: Patio
- Exterior features: Sidewalks
- Pool features: None
Lot
- Size: 10,349 Square Feet
- Dimensions: 1.00 x
Details
- Additional structures: Above Grade, Below Grade
- Parcel number: 04020214100710
- Zoning: DR 5.5
- Zoning description: Density Residential; 5.5 Units/Acre
- Special conditions: Standard
Construction
Type & style
- Home type: SingleFamily
- Property subtype: Single Family Residence
Materials
- Brick
- Foundation: Block
- Roof: Asphalt
Condition
- New construction: No
- Year built: 1959
Utilities & green energy
- Sewer: Public Sewer
- Water: Public
- Utilities for property: Cable Available
Community & HOA
Community
- Subdivision: Scotts Hill
HOA
- Has HOA: No
Location
- Region: Pikesville
Financial & listing details
- Price per square foot: $247/sqft
- Tax assessed value: $234,400
- Annual tax amount: $2,841
- Date on market: 12/19/2024
- Listing agreement: Exclusive Right To Sell
- Ownership: Fee Simple
Price history
| Date | Event | Price |
|---|---|---|
| 3/25/2025 | Sold | $422,000+0.5%$247/sqft |
Source:  Bright MLS #MDBC2114998 Report a problem Bright MLS #MDBC2114998 Report a problem | ||
| 2/22/2025 | Contingent | $419,900$245/sqft |
Source: Bright MLS #MDBC2114998 Report a problem | ||
| 1/2/2025 | Listed for sale | $419,900+5%$245/sqft |
Source: Bright MLS #MDBC2114998 Report a problem | ||
| 12/23/2024 | Contingent | $399,990$234/sqft |
Source: Bright MLS #MDBC2114998 Report a problem | ||
| 12/19/2024 | Listed for sale | $399,990+63.3%$234/sqft |
Source: Bright MLS #MDBC2114998 Report a problem | ||
| 4/2/2024 | Sold | $245,000+152.6%$143/sqft |
Source: Public Record Report a problem | ||
| 6/15/1999 | Sold | $97,000$57/sqft |
Source: Public Record Report a problem | ||
Public tax history
| Year | Property taxes | Tax assessment |
|---|---|---|
| 2025 | $22,358 +687% | $252,933 +7.9% |
| 2024 | $2,841 +5.8% | $234,400 +5.8% |
| 2023 | $2,685 +6.1% | $221,567 -5.5% |
| 2022 | $2,530 +6.6% | $234,400 +19.7% |
| 2021 | $2,374 +3.9% | $195,900 +3.9% |
| 2020 | $2,285 +4.1% | $188,533 -3.8% |
| 2019 | $2,196 +4.2% | $195,900 +12.7% |
| 2018 | $2,106 +3.2% | $173,800 +3.2% |
| 2017 | $2,041 +0.6% | $168,433 +3.3% |
| 2016 | $2,029 | $163,067 +3.4% |
| 2015 | $2,029 | $157,700 |
| 2014 | $2,029 | $157,700 |
| 2013 | -- | $157,700 -8.8% |
| 2012 | -- | $172,900 |
| 2011 | -- | $172,900 |
| 2010 | -- | $172,900 -18% |
| 2009 | -- | $210,830 +19% |
| 2008 | -- | $177,176 +23.4% |
| 2007 | -- | $143,523 +30.6% |
| 2006 | -- | $109,870 +4.1% |
| 2005 | -- | $105,516 +4.3% |
| 2004 | -- | $101,163 +4.5% |
| 2003 | -- | $96,810 +1.3% |
| 2002 | -- | $95,610 +1.3% |
| 2001 | -- | $94,410 |
Find assessor info on the county website
Neighborhood: 21208
Nearby homes
- $342,100-- bd2 ba1.2k sqft913 Scotts Hill Dr, Baltimore, MD 21208Off Market
- $317,6003 bd2 ba1.1k sqft909 Scotts Hill Dr, Baltimore, MD 21208Off Market
- $291,300-- bd1 ba1.6k sqft1002 Flagtree Ln, Baltimore, MD 21208Off Market
- $412,7005 bd2 ba1.9k sqft915 Scotts Hill Dr, Pikesville, MD 21208Off Market
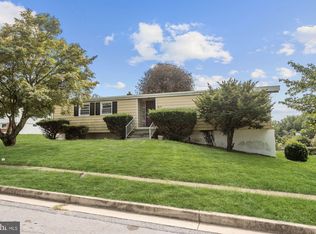
- $283,900-- bd1 ba1.6k sqft914 Scotts Hill Dr, Baltimore, MD 21208Off Market
- $274,100-- bd1 ba1.6k sqft905 Barebranch Ct, Baltimore, MD 21208Off Market
- $355,0003 bd2 ba1.4k sqft910 Scotts Hill Dr, Pikesville, MD 21208Sold
- $375,0003 bd2 ba1.6k sqft1004 Flagtree Ln, Baltimore, MD 21208Sold
Nearby schools
GreatSchools rating
- 4/10Scotts Branch Elementary SchoolGrades: K-5Distance: 1.1 mi
- 3/10Northwest Academy of Health SciencesGrades: 6-8Distance: 0.6 mi
- 5/10Pikesville High SchoolGrades: 9-12Distance: 2.7 mi
Schools provided by the listing agent
- District: Baltimore County Public Schools
Source: Bright MLS. This data may not be complete. We recommend contacting the local school district to confirm school assignments for this home.
Get a cash offer in 3 minutes
Find out how much your home could sell for in as little as 3 minutes with a no-obligation cash offer.
Estimated market value
$408,200
Get a cash offer in 3 minutes
Find out how much your home could sell for in as little as 3 minutes with a no-obligation cash offer.
Estimated market value
$408,200
- Maryland
- Baltimore County
- Lochearn
- 21208
- 911 Scotts Hill Dr
Nearby cities
Nearby zip codes
Other Lochearn Topics
