Welcome to this private retreat just minutes from the Bluffs, where peace, space, and possibility converge. Tucked away at the end of a quiet road, this home sits on .73 acres with no through traffic, offering the privacy you’ve been searching for. A circular drive provides ample parking and welcomes you home to a spacious, serene setting.
This home features some newer windows, new siding and roof in 2021, New HVAC in 2021, and new hot water heater in 2022. Inside, you’ll find two generously sized bedrooms and one beautifully updated bathroom, complemented by original hardwood floors that add timeless charm. The flexible floor plan allows you to tailor the space to your needs—whether that’s a home office, guest retreat, or cozy personal haven.
The walkout lower level offers endless potential to finish and expand your living space, opening directly to a patio ideal for entertaining. Enjoy outdoor gatherings under the pergola, surrounded by your expansive lot with room to create whatever you envision. And yes—the refrigerator & pool table stay!
Private, versatile, and full of opportunity, this property blends comfort with potential in an unbeatable setting.
Closed
Listed by: Coldwell Banker Realty - Gundaker • Trevor J Hollock • 636-208-3655
Bought with: Epique Realty
Price Unknown
911 Self Dr, Fenton, MO 63026
2beds
800sqft
Single Family Residence
Built in 1949
0.73 Acres Lot
$205,700 Zestimate®
$--/sqft
$1,243 Estimated rent
Home value
$205,700
$183,000 - $230,000
$1,243/mo
Zestimate® history
Owner options
List your home for rent
$1,243/mo
Rent Zestimate®
Find your next renter with Zillow Rental Manager. Plus, with online applications, you can quickly screen prospective tenants – for free.
$1,243/mo
Rent Zestimate®
Refinance and save
$200/mo
Est. payment
Refinancing to a lower rate could help reduce your monthly payments and save thousands over the life of the loan.
$200/mo
Est. payment
Explore your selling options
Work with a Zillow partner agent
Leverage their expertise and Zillow's premium Showcase listings to get your home seen by more buyers.
Get startedList with your own agent
Get your home in front of millions of buyers by listing it on Zillow.
Learn how to do itSell it yourself
Take full control of how buyers see your home on Zillow by listing For Sale by Owner (FSBO).
List your homeWhat's special
Quiet roadFlexible floor planTwo generously sized bedroomsExpansive lotBeautifully updated bathroomNewer windowsPatio ideal for entertaining
Zillow last checked:
Listing updated:
Listed by:
Trevor J Hollock 636-208-3655,
Coldwell Banker Realty - Gundaker
Bought with:
Terra Treece, 2019021155
Epique Realty
Source: MARIS,MLS#: 26002034 Originating MLS: Southern Gateway Association of REALTORS
Originating MLS: Southern Gateway Association of REALTORSFacts & features
Interior
Bedrooms & bathrooms
- Bedrooms: 2
- Bathrooms: 1
- Full bathrooms: 1
- Main level bathrooms: 1
- Main level bedrooms: 2
Bedroom
- Features: Floor Covering: Wood
- Level: Main
- Area: 120
- Dimensions: 10x12
Bedroom 2
- Features: Floor Covering: Wood
- Level: Main
- Area: 144
- Dimensions: 12x12
Bathroom
- Features: Floor Covering: Ceramic Tile
- Level: Main
- Area: 54
- Dimensions: 9x6
Kitchen
- Features: Floor Covering: Laminate
- Level: Main
- Area: 144
- Dimensions: 12x12
Living room
- Features: Floor Covering: Wood
- Level: Main
- Area: 180
- Dimensions: 15x12
Recreation room
- Features: Floor Covering: Concrete
- Level: Lower
- Area: 432
- Dimensions: 24x18
Storage
- Features: Floor Covering: Concrete
- Level: Lower
- Area: 264
- Dimensions: 11x24
Heating
- Electric, Forced Air
Cooling
- Central Air
Appliances
- Laundry: In Basement
Features
- Basement: Concrete,Unfinished,Walk-Out Access
- Has fireplace: No
Interior area
- Total structure area: 800
- Total interior livable area: 800 sqft
- Finished area above ground: 800
Property
Features
- Levels: One
- Frontage length: 154
Lot
- Size: 0.73 Acres
- Dimensions: 154 x 169 x 238 x 206
- Features: Adjoins Wooded Area, Level, Secluded, Some Trees
Details
- Parcel number: 022.003.02001018
- Special conditions: Standard
Construction
Type & style
- Home type: SingleFamily
- Architectural style: Ranch
- Property subtype: Single Family Residence
Materials
- Vinyl Siding
Condition
- Year built: 1949
Utilities & green energy
- Electric: Ameren
- Sewer: Public Sewer
- Water: Public
- Utilities for property: Electricity Connected, Sewer Connected, Water Connected
Community & HOA
Community
- Subdivision: Saline Heights
HOA
- Has HOA: Yes
- Amenities included: None
- Services included: Maintenance Parking/Roads, Snow Removal
- HOA fee: $200 annually
- HOA name: Road maintenance dues collected
Location
- Region: Fenton
Financial & listing details
- Tax assessed value: $72,200
- Annual tax amount: $970
- Date on market: 1/19/2026
- Cumulative days on market: 38 days
- Listing terms: Cash,Conventional,FHA,VA Loan
- Ownership: Private
- Electric utility on property: Yes
- Road surface type: Concrete, Gravel
Price history
| Date | Event | Price |
|---|---|---|
| 2/26/2026 | Sold | -- |
Source:  MARIS #26002034 Report a problem MARIS #26002034 Report a problem | ||
| 1/26/2026 | Contingent | $190,000$238/sqft |
Source: MARIS #26002034 Report a problem | ||
| 1/20/2026 | Listed for sale | $190,000$238/sqft |
Source: MARIS #26002034 Report a problem | ||
Public tax history
| Year | Property taxes | Tax assessment |
|---|---|---|
| 2025 | $970 +10.3% | $13,700 +14.2% |
| 2024 | $879 -0.2% | $12,000 |
| 2023 | $881 +0% | $12,000 |
| 2022 | $881 +0.1% | $12,000 |
| 2021 | $880 +5.6% | $12,000 +12.1% |
| 2020 | $834 -0.1% | $10,700 |
| 2019 | $835 | $10,700 |
| 2018 | $835 +3.5% | $10,700 |
| 2017 | $807 | $10,700 +10.3% |
| 2016 | $807 +10.8% | $9,700 |
| 2015 | $728 | $9,700 +7.8% |
| 2013 | $728 | $9,000 +7.1% |
| 2005 | -- | $8,400 +12% |
| 2004 | -- | $7,500 |
| 2003 | -- | $7,500 |
| 2002 | -- | $7,500 |
| 2001 | -- | $7,500 |
Find assessor info on the county website
Neighborhood: 63026
Nearby homes
- $193,400-- bd1 ba912 sqft921 Self Dr, Fenton, MO 63026Off Market
- $201,200-- bd2 ba832 sqft867 Lakeview Rdg, Fenton, MO 63026Off Market
- $241,5002 bd1 ba1k sqft706 Lakeview Rdg, Fenton, MO 63026Off Market

- $206,7003 bd1 ba1k sqft132 Middle View Dr, Fenton, MO 63026Off Market
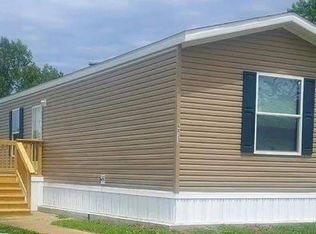
- $245,4002 bd2 ba1.2k sqft862 High View Dr, Fenton, MO 63026Off Market
- $169,300-- bd1 ba1.2k sqft933 Lakeview Ridge Dr, Fenton, MO 63026Off Market
- $107,5002 bd2 ba-- sqft859 High View Dr, Fenton, MO 63026Off Market
- $268,9003 bd3 ba1.5k sqft934 Lakeview Ridge Dr, Fenton, MO 63026Off Market
Nearby schools
GreatSchools rating
- 8/10George Guffey Elementary SchoolGrades: K-5Distance: 0.9 mi
- 8/10Ridgewood Middle SchoolGrades: 6-8Distance: 3 mi
- 5/10Fox Sr. High SchoolGrades: 9-12Distance: 5.2 mi
Schools provided by the listing agent
- Elementary: George Guffey Elem.
- Middle: Ridgewood Middle
- High: Fox Sr. High
Source: MARIS. This data may not be complete. We recommend contacting the local school district to confirm school assignments for this home.
Get a cash offer in 3 minutes
Find out how much your home could sell for in as little as 3 minutes with a no-obligation cash offer.
Estimated market value
$205,700
Get a cash offer in 3 minutes
Find out how much your home could sell for in as little as 3 minutes with a no-obligation cash offer.
Estimated market value
$205,700
- Missouri
- Jefferson County
- Fenton
- 63026
- 911 Self Dr
