OFFERING ONE YEAR HOME WARRANTY TO THE BRAND NEW HOMEOWNER! SO CUTE!! ONE BEDROOM WITH BONUS ROOM! HOME CAN BE SOLD FURNISHED! From the moment you arrive, this charming Johnson City cottage is easy to fall for. Step inside to a warm, inviting interior with luxury vinyl plank flooring throughout and a layout that makes great use of every inch.
The home features a comfortable primary bedroom plus a flexible 2nd room that can easily serve as a bedroom, home office, nursery, or formal dining space. The oversized laundry room provides excellent pantry and storage options, adding even more function to the home.
Major updates offer peace of mind, including a newer roof from 2020, updated electrical, heat pump from 2015, and water heater from 2020.
Out back, the large privacy-fenced yard gives you plenty of room to entertain, garden, let pets play, or simply relax. A potting shed adds extra charm and useful storage for lawn and garden tools.
The location is hard to beat, with quick access to Johnson City Medical Center, the VA Medical Center, ETSU, Publix, downtown Johnson City, shopping, dining, and more.
Whether you're looking for your first home, something easy to maintain, or a property with investment potential, 911 Sells Ave offers charm, flexibility, and convenience in one adorable package. Now offered at $189,900.
Pending
Price cut: $3.6K (8/27)
$189,900
911 Sells Ave, Johnson City, TN 37604
1beds
760sqft
Single Family Residence, Residential
Built in 1940
6,950 Square Feet Lot
$182,800 Zestimate®
$250/sqft
$-- HOA
What's special
Large privacy-fenced yardOversized laundry roomWarm inviting interiorComfortable primary bedroom
- 120 days
- 57
- 0
Zillow last checked:
Listing updated:
Listed by:
Brittany Reed 423-773-9374,
Selling Stateline Real Estate Group 423-343-9026
Source: TVRMLS,MLS#: 9997458
Facts & features
Interior
Bedrooms & bathrooms
- Bedrooms: 1
- Bathrooms: 1
- Full bathrooms: 1
Heating
- Heat Pump
Cooling
- Heat Pump
Appliances
- Included: Dishwasher, Dryer, Microwave, Range, Refrigerator, Washer
- Laundry: Electric Dryer Hookup, Washer Hookup
Features
- Flooring: Luxury Vinyl
- Windows: Single Pane Windows
- Basement: Cellar
- Has fireplace: No
Interior area
- Total structure area: 760
- Total interior livable area: 760 sqft
- Finished area below ground: 0
Property
Parking
- Parking features: Gravel
Features
- Levels: One
- Stories: 1
- Patio & porch: Front Porch, See Remarks
- Fencing: Back Yard
Lot
- Size: 6,950 Square Feet
- Dimensions: 50 x 139
- Topography: Level
Details
- Additional structures: Shed(s)
- Parcel number: 045m E 03000 000
- Zoning: R 4
Construction
Type & style
- Home type: SingleFamily
- Architectural style: Cottage
- Property subtype: Single Family Residence, Residential
Materials
- Vinyl Siding, Plaster
- Foundation: Block
- Roof: Asphalt
Condition
- Above Average
- New construction: No
- Year built: 1940
Utilities & green energy
- Sewer: Public Sewer
- Water: Public
- Utilities for property: Electricity Connected, Sewer Connected, Water Connected
Community & HOA
Community
- Subdivision: Ridgeland
HOA
- Has HOA: No
- Amenities included: Landscaping
Location
- Region: Johnson City
Financial & listing details
- Price per square foot: $250/sqft
- Tax assessed value: $114,100
- Annual tax amount: $881
- Date on market: 7/23/2026
- Listing terms: Cash,Conventional,FHA,VA Loan
- Electric utility on property: Yes
Estimated market value
$182,800
$174,000 - $192,000
$1,111/mo
Price history
| Date | Event | Price |
|---|---|---|
| 9/14/2026 | Pending sale | $189,900$250/sqft |
Source: TVRMLS #9997458 Report a problem | ||
| 8/27/2026 | Price change | $189,900-1.9%$250/sqft |
Source: TVRMLS #9997458 Report a problem | ||
| 8/18/2026 | Price change | $193,500-0.8%$255/sqft |
Source: TVRMLS #9997458 Report a problem | ||
| 7/23/2026 | Price change | $195,000-2%$257/sqft |
Source: TVRMLS #9997458 Report a problem | ||
| 7/3/2026 | Pending sale | $199,000$262/sqft |
Source: TVRMLS #9997458 Report a problem | ||
| 6/28/2026 | Listed for sale | $199,000+145.7%$262/sqft |
Source: TVRMLS #9997458 Report a problem | ||
| 12/4/2020 | Sold | $81,000+8%$107/sqft |
Source: TVRMLS #9915097 Report a problem | ||
| 11/4/2020 | Pending sale | $75,000$99/sqft |
Source: Century 21 Legacy #9915097 Report a problem | ||
| 11/4/2020 | Listed for sale | $75,000+87.5%$99/sqft |
Source: Century 21 Legacy #9915097 Report a problem | ||
| 11/23/2004 | Sold | $40,000$53/sqft |
Source: Public Record Report a problem | ||
Public tax history
| Year | Property taxes | Tax assessment |
|---|---|---|
| 2025 | $881 +0.8% | $28,525 |
| 2024 | $874 +53.6% | $28,525 +107.1% |
| 2023 | $569 +6.4% | $13,775 |
| 2022 | $534 | $13,775 |
| 2021 | $534 +0.5% | $13,775 |
| 2020 | $532 +79.5% | $13,775 |
| 2019 | $296 | $13,775 +13.8% |
| 2018 | -- | $12,100 |
| 2017 | $517 | $12,100 |
| 2016 | $517 +11% | $12,100 |
| 2015 | $466 +6.9% | $12,100 |
| 2014 | $436 | $12,100 |
| 2013 | -- | $12,100 -4.7% |
| 2011 | $442 +0.9% | $12,700 |
| 2010 | $439 | $12,700 |
| 2009 | $439 | $12,700 |
| 2008 | -- | $12,700 +29.6% |
| 2007 | $419 +8.9% | $9,800 |
| 2006 | $385 +12.3% | $9,800 +8.6% |
| 2005 | $343 | $9,025 |
| 2004 | $343 +16.7% | $9,025 +25.3% |
| 2003 | $294 | $7,200 +0% |
| 2001 | -- | $7,199 -75% |
| 2000 | -- | $28,795 |
Find assessor info on the county website
Monthly payment
Est. payment
Payment breakdown
Explore the cost of this home by adjusting the details. Changes won't be saved.Climate risks
Neighborhood: 37604
Nearby schools
Schools provided by the listing agent
- Elementary: Woodland Elementary
- Middle: Indian Trail
- High: Science Hill
Source: TVRMLS. This data may not be complete. We recommend contacting the local school district to confirm school assignments for this home.

Similar homes
- $205,0002 bd1 ba968 sqft809 Hamilton St, Johnson City, TN 37604For Sale
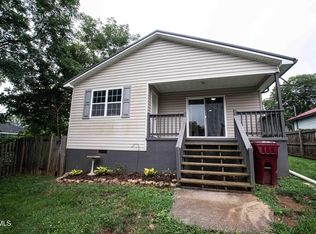 MLS ID #9998710, Jim Rigsby. TVRMLS
 - $214,9003 bd1 ba1.1k sqft314 W 8th Ave, Johnson City, TN 37604For Sale
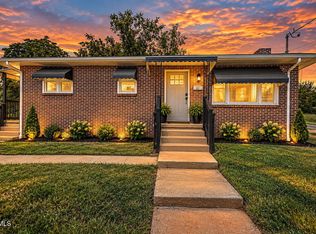 MLS ID #10001038, Cory Parsons. TVRMLS
 - $224,9003 bd1 ba1k sqft618 Hamilton St, Johnson City, TN 37604For Sale
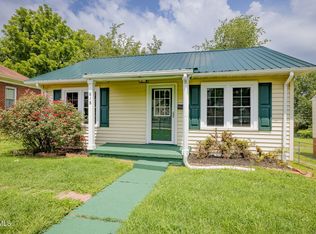 MLS ID #9998799, Jim Griffin. TVRMLS
 - $249,9003 bd1 ba1.1k sqft427 Peachtree St, Johnson City, TN 37604For Sale
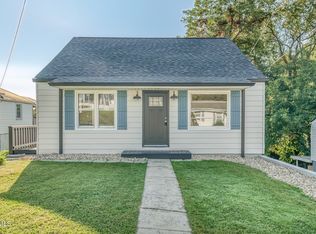 MLS ID #10002267, Rachel Moody-Livingston. TVRMLS
