Skip main navigation
Sold for $200,000
  • $200,000

    911 Shields St, Petersburg, VA 23803

    3beds
    1,211sqft
    Single Family Residence
    Built in 1962
    6,721 Square Feet Lot
    $205,800 Zestimate®
    $165/sqft
    $1,828 Estimated rent

    Home value

    $205,800

    Estimated sales range

    Not available

    $1,828/mo

    Zestimate® history
    Loading
    Loading...

    Owner options

    List your home for rent

    $1,828/mo

    Rent Zestimate®

    Find your next renter with Zillow Rental Manager. Plus, with online applications, you can quickly screen prospective tenants – for free.

    Learn more

    $1,828/mo

    Rent Zestimate®

    Refinance and save

    $999/mo

    Est. payment

    Refinancing to a lower rate could help reduce your monthly payments and save thousands over the life of the loan.

    See today's rates

    $999/mo

    Est. payment

    Explore your selling options

    Work with a Zillow partner agent

    Leverage their expertise and Zillow's premium Showcase listings to get your home seen by more buyers.

    Get started

    List with your own agent

    Get your home in front of millions of buyers by listing it on Zillow.

    Learn how to do it

    Sell it yourself

    Take full control of how buyers see your home on Zillow by listing For Sale by Owner (FSBO).

    List your home

    What's special

    Bonus family roomNew nickel-finish plumbing fixturesNew lvpRecent heat pumpNew gfi outletsNew granite counterNew entry lighting
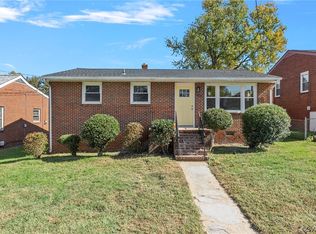
    AWESOME PRICE IMPROVEMENT! Put this one on your must-tour list! This updated brick rancher is, quite possibly, just perfect for you! The features of this 1211sf, 3-bedroom, 1.5-bath gem just sparkle. Exterior improvements include recent roof, new crawlspace moisture barrier, fresh paint, new Anderson storm doors, masonry repointing, reglazed windows, new hose bibs, and new entry lighting. The interior updates will delight: fresh paint, brilliant led ceiling lighting and mini-blinds throughout, new nickel-finish plumbing fixtures and door pulls, new GFI outlets, new switches/plugs/switch plates, new vents, new smoke/ CO detector. Shiny, refinished wood floors span the bedrooms and living room and new LVP enhances the remaining living areas. All bedrooms are ample, bright and well-lighted and the primary boasts built-ins. Hall bath offers vintage ceramic tile and tub/shower combo, new plumbing, new mirror, new commode and a sleek, new granite vanity counter. A charming powder room fuses an old-fashioned white porcelain sink and black and white ceramic tile, new mirror, fixtures and lighting. The fresh, replumbed laundry/ utility is off the bonus family room which offers always needed “spread out space”. The heart of any home is the kitchen, and this spacious eat-in kitchen will not disappoint…featuring abundant white solid wood cabinets dressed with its original pulls, recent electric stove with new hood, new SS dishwasher, new SS double sink and faucet and expansive new granite counter. Located in a welcoming community, this move-in ready plum is perched on a corner lot with paved off-street parking, and convenient to major roads, public transport. major employers, entertainment venues, mall and boutique shopping - all in a city on the move. Hey, what’s not to love?

    Zillow last checked:

    Listing updated:

    Listed by:

    Annette Crews 804-263-5513,

    Hometown Realty

    Bought with:

    Kelly Painschab, 0225240902

    Real Broker LLC

    Source: CVRMLS,MLS#: 2505066MLS LogoOriginating MLS: Central Virginia Regional MLS

    Facts & features

    Interior

    Bedrooms & bathrooms
    • Bedrooms: 3
    • Bathrooms: 2
    • Full bathrooms: 1
    • 1/2 bathrooms: 1
    Primary bedroom
    • Description: HWD, CLite, Dbl Closet, Built-ins
    • Level: First
    • Dimensions: 13.0 x 11.0
    Bedroom 2
    • Description: HWD, CLite, Sgl Closet
    • Level: First
    • Dimensions: 12.11 x 9.0
    Bedroom 3
    • Description: HWD,CLite, Dbl Closet
    • Level: First
    • Dimensions: 11.0 x 10.4
    Family room
    • Description: LVP, CLite, Open to Kit
    • Level: First
    • Dimensions: 13.0 x 10.4
    Other
    • Description: Tub & Shower
    • Level: First
    Half bath
    • Level: First
    Kitchen
    • Description: LVP, Eat-in, Granite, White Cabs, DW, Elec STV
    • Level: First
    • Dimensions: 13.4 x 13.5
    Laundry
    • Description: LVP, Gas Wtr Htr, W/D Hookups, Shelving
    • Level: First
    • Dimensions: 6.0 x 4.0
    Living room
    • Description: HWD, CFan,Coat Closet
    • Level: First
    • Dimensions: 16.0 x 11.0
    Heating
    • Forced Air, Natural Gas
    Cooling
    • Central Air
    Appliances
    • Included: Dishwasher, Exhaust Fan, Electric Cooking, Disposal, Gas Water Heater, Range Hood, Self Cleaning Oven
    • Laundry: Washer Hookup, Dryer Hookup
    Features
    • Bookcases, Built-in Features, Bedroom on Main Level, Ceiling Fan(s), Eat-in Kitchen, Granite Counters, Main Level Primary
    • Flooring: Ceramic Tile, Vinyl, Wood
    • Doors: Storm Door(s)
    • Windows: Screens, Storm Window(s)
    • Basement: Crawl Space
    • Attic: Pull Down Stairs
    • Has fireplace: No
    Interior area
    • Total interior livable area: 1,211 sqft
    • Finished area above ground: 1,211
    • Finished area below ground: 0

    Property

    Parking
    • Parking features: Driveway, No Garage, Off Street, Paved
    • Has uncovered spaces: Yes
    Features
    • Levels: One
    • Stories: 1
    • Patio & porch: Stoop
    • Exterior features: Paved Driveway
    • Pool features: None
    • Fencing: None
    Lot
    • Size: 6,721 Square Feet
    • Features: Corner Lot, Sloped
    • Topography: Sloping
    Details
    • Parcel number: 046070013
    • Zoning description: R-2

    Construction

    Type & style
    • Home type: SingleFamily
    • Architectural style: Ranch
    • Property subtype: Single Family Residence
    Materials
    • Brick Veneer, Drywall, Frame
    Condition
    • Resale
    • New construction: No
    • Year built: 1962

    Utilities & green energy

    • Sewer: Public Sewer
    • Water: Public

    Community & HOA

    Community
    • Features: Curbs, Gutter(s), Sidewalks
    • Security: Smoke Detector(s)
    • Subdivision: Westview
    Location
    • Region: Petersburg

    Financial & listing details

    • Price per square foot: $165/sqft
    • Tax assessed value: $163,900
    • Annual tax amount: $1,160
    • Date on market: 11/18/2025
    • Ownership: Individuals
    • Ownership type: Sole Proprietor

    Price history

    DateEventPrice
    7/29/2025Sold$200,000-6.9%$165/sqft
    Source: CVRMLS #2505066 Report a problem
    6/4/2025Pending sale$214,900$177/sqft
    Source: CVRMLS #2505066 Report a problem
    5/5/2025Listed for sale$214,900$177/sqft
    Source: CVRMLS #2505066 Report a problem
    4/19/2025Pending sale$214,900$177/sqft
    Source: CVRMLS #2505066 Report a problem
    4/16/2025Price change$214,900-6.5%$177/sqft
    Source: CVRMLS #2505066 Report a problem
    3/14/2025Listed for sale$229,900$190/sqft
    Source: CVRMLS #2505066 Report a problem

    Public tax history

    YearProperty taxesTax assessment
    2025$2,082 +79.3%$163,900 +79.3%
    2024$1,161 $91,400
    2023$1,161 -5.9%$91,400
    2022$1,234 $91,400 +4%
    2021-- $87,900
    2020-- $87,900
    2018$1,187 +33.3%$87,900
    2016$890 --
    2015$890 --
    2014$890 +200%--
    2013$297 --
    2012-- --
    2011-- --
    2010-- --
    2009-- --
    2008-- --
    2007-- --
    2006-- --
    2005-- --
    2004-- --
    2003-- --
    2002-- --
    Find assessor info on the county website

    Neighborhood: 23803

    Nearby schools

    GreatSchools rating
    Schools provided by the listing agent
    • Elementary: Westview
    • Middle: Vernon Johns
    • High: Petersburg

    Source: CVRMLS. This data may not be complete. We recommend contacting the local school district to confirm school assignments for this home.

    Get a cash offer in 3 minutes
    Find out how much your home could sell for in as little as 3 minutes with a no-obligation cash offer.
    Estimated market value
    $205,800
    Get a cash offer in 3 minutes
    Find out how much your home could sell for in as little as 3 minutes with a no-obligation cash offer.
    Estimated market value
    $205,800